
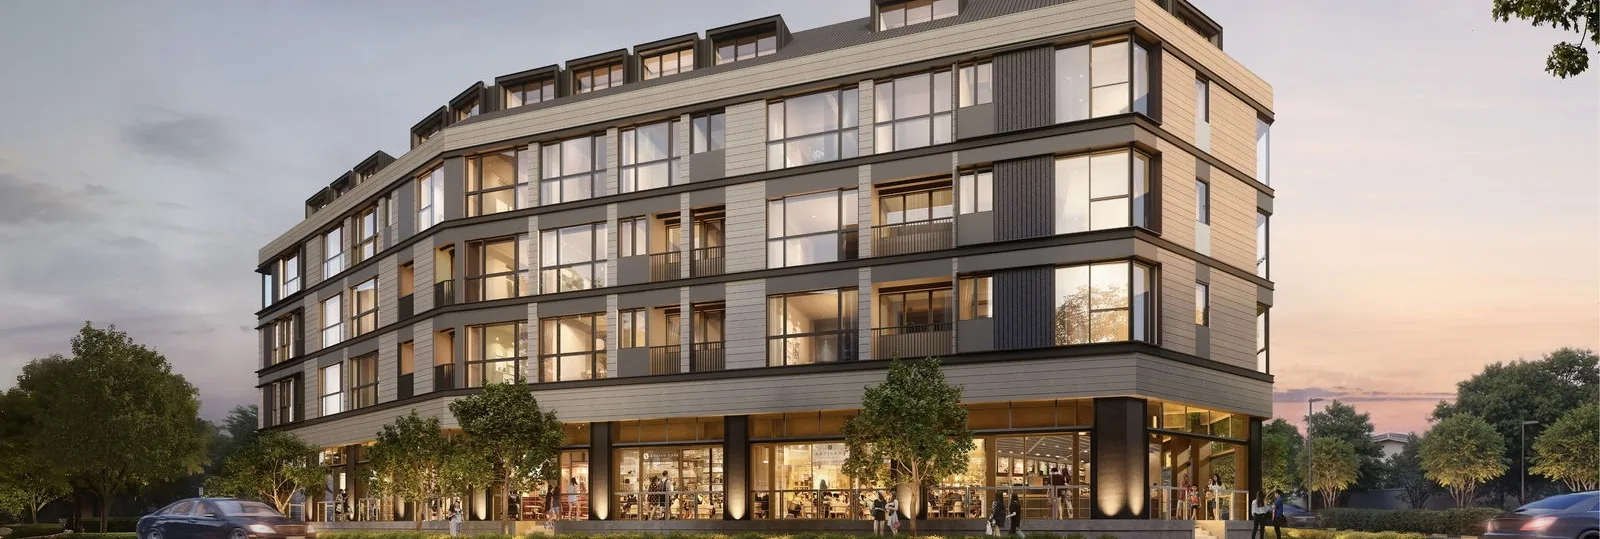
 Artist’s impression
Who Artisan 8 Suits in One Line
Artisan 8 suits buyers who want a freehold home in a small building a few minutes’ walk from an MRT station: first buyers and couples in the one- and two-bedroom homes, families in the three-bedroom homes, and households that want room to spread out in the nine attic penthouses.
Its 34 homes share two lobbies and two lifts, which suits those who prefer a quiet, close-knit address. The sections below match each home type to the household it tends to suit, using the developer’s published layouts.
Artisan 8 Home Types at a Glance
The developer’s schedule divides the 34 homes into four groups, from 37 to 202 square metres.
| Home type | Homes | Size range |
|---|---|---|
| 1 bedroom | 6 | 37 to 47 sq m (398 to 506 sq ft) |
| 2 bedrooms | 13 | 62 to 73 sq m (667 to 786 sq ft) |
| 3 bedrooms, with or without a study | 6 | 79 to 110 sq m (850 to 1,184 sq ft) |
| Penthouses, 3 to 5 bedrooms | 9 | 116 to 202 sq m (1,249 to 2,174 sq ft) |
Source: the developer’s floor plans (17 August 2025) and schedule of strata units (approved 29 July 2025). Areas are approximate and subject to final survey.
The floor plan page shows each published layout with its dimensions, and the elevation chart places every home by storey and lobby.
First Buyers and Smaller Households at Artisan 8
The six one-bedroom homes of 37 to 47 square metres suit a first home or a base near the city line for one or two people. Upper Thomson station on the Thomson-East Coast Line is about 260 metres away in a straight line, with direct trains south to Orchard and the city, so the daily journey is short without a car.
Inside, the developer’s specifications list Bosch kitchen appliances, a Samsung washer cum dryer and fridge, Franke, Bravat and Geberit fittings, Mitsubishi air-conditioning and an Aqara smart lock, so a small home arrives with its essentials in place.
Couples and Families at Artisan 8
The thirteen two-bedroom homes, from 62 to 73 square metres, are the largest group and suit couples and small families. The three-bedroom homes run from 79 to 110 square metres, the largest adding a study, and give a growing household an extra room without leaving the neighbourhood.
Families often ask about schools first. Ai Tong School is about 830 metres and Catholic High School about 980 metres from the site in a straight line, and the post on schools near Artisan 8 explains how the Ministry of Education counts distance for Primary One registration.
Penthouse Households at Artisan 8
The nine penthouses on the attic storey range from a three-bedroom of 117 square metres to a four-bedroom-and-two-study layout of 202 square metres, with a five-bedroom home of 175 square metres between them. They suit households that want separate rooms for work, guests or extended family, and in several layouts the living room rises through a double-height volume. The post on the attic penthouses sets out each type.
A Small Community at Artisan 8
Artisan 8 is a boutique building, and it suits buyers who value knowing their neighbours: 34 homes over three residential storeys, card access at the lift lobbies, an audio intercom to every home and a basement car park of 26 car lots. At street level, the developer’s schedule lists eight commercial units: three restaurants, two takeaway food shops, two shops and a supermarket. The amenities page describes the building and the neighbourhood.
Choosing Between Artisan 8 Layouts
Most buyers start from the number of bedrooms and then ask three further questions. Is a study needed? The study layouts are the three-bedroom Type C3S of 110 square metres and the four-bedroom penthouses with one or two studies. Which storey? The second and third storeys repeat the same layouts, so the choice between them is height against outlook, while the fourth storey holds the penthouses. Which lobby? Lobby A serves the homes numbered 01 to 07 and Lobby B those numbered 08 to 12, so the lobby settles the walk from the lift to the front door.
The elevation chart shows both lobbies side by side, and the Sales Concierge goes through the chart alongside the plans for any home type shortlisted. A rough budget worked out on the TDSR calculator before the conversation makes the choice quicker.
Who Can Buy at Artisan 8
The homes are private apartments, so no income ceiling or citizenship requirement applies. Singapore Citizens, Permanent Residents, foreigners and companies may all buy, and the Additional Buyer’s Stamp Duty each pays differs, as the post on stamp duty at Artisan 8 sets out.
To choose between layouts, the pricing page explains how to request the current price list, and the showflat appointment page arranges a viewing. Showflat viewings are arranged by appointment through the Sales Concierge.
This article is general information as at the date shown and is not financial, legal or tax advice. Statutory figures are from IRAS, MAS and MOE where stated; particulars of Artisan 8 are from the developer’s factsheets and floor plans, and distances from OneMap. Sources: the developer’s factsheets, floor plans and schedule of strata units; OneMap (distances).
Talk to the Artisan 8 Sales Concierge
The Sales Concierge sends the price list on request, the homes still available and the e-brochure for Artisan 8. Showflat viewings are arranged by appointment through the Sales Concierge.