8 Sin Ming Road · Freehold · District 20· Near Upper Thomson MRT (TE8)
Artisan 8 logo
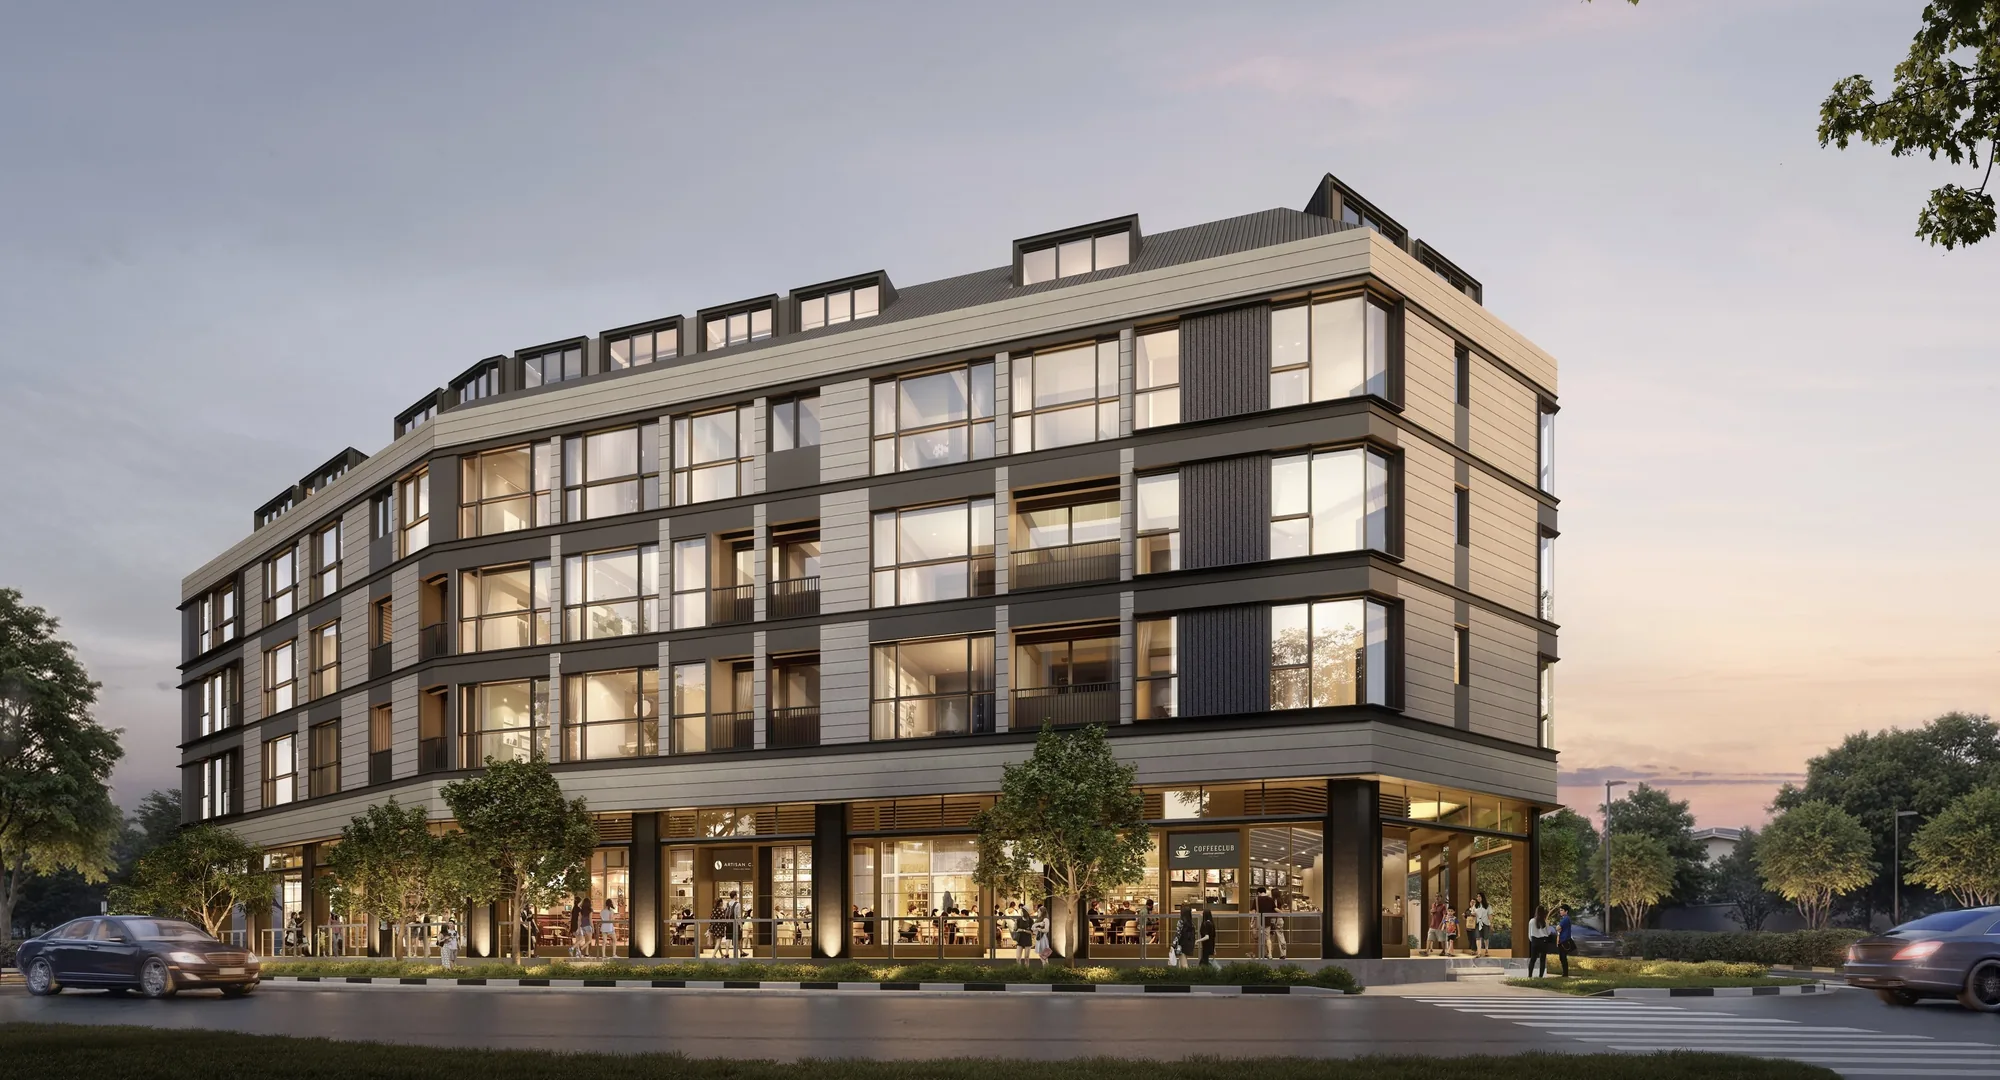
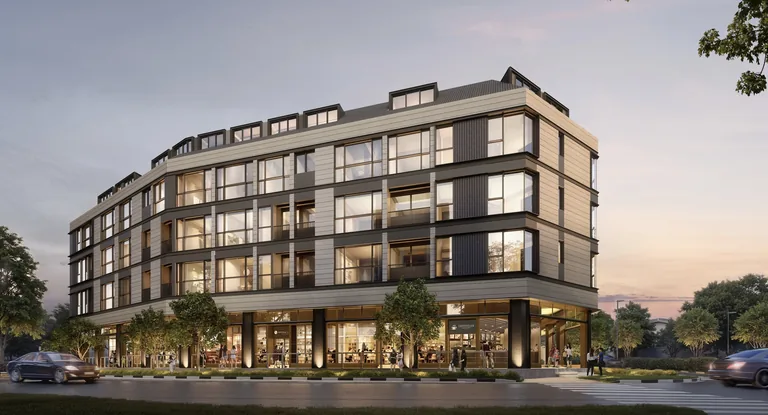
Artisan 8, artist’s impression: the four-storey building with its attic penthouse storey at dusk on the corner of Sin Ming Road and Jalan Isnin, lit shopfronts and trees along the first storeyArtist’s impression
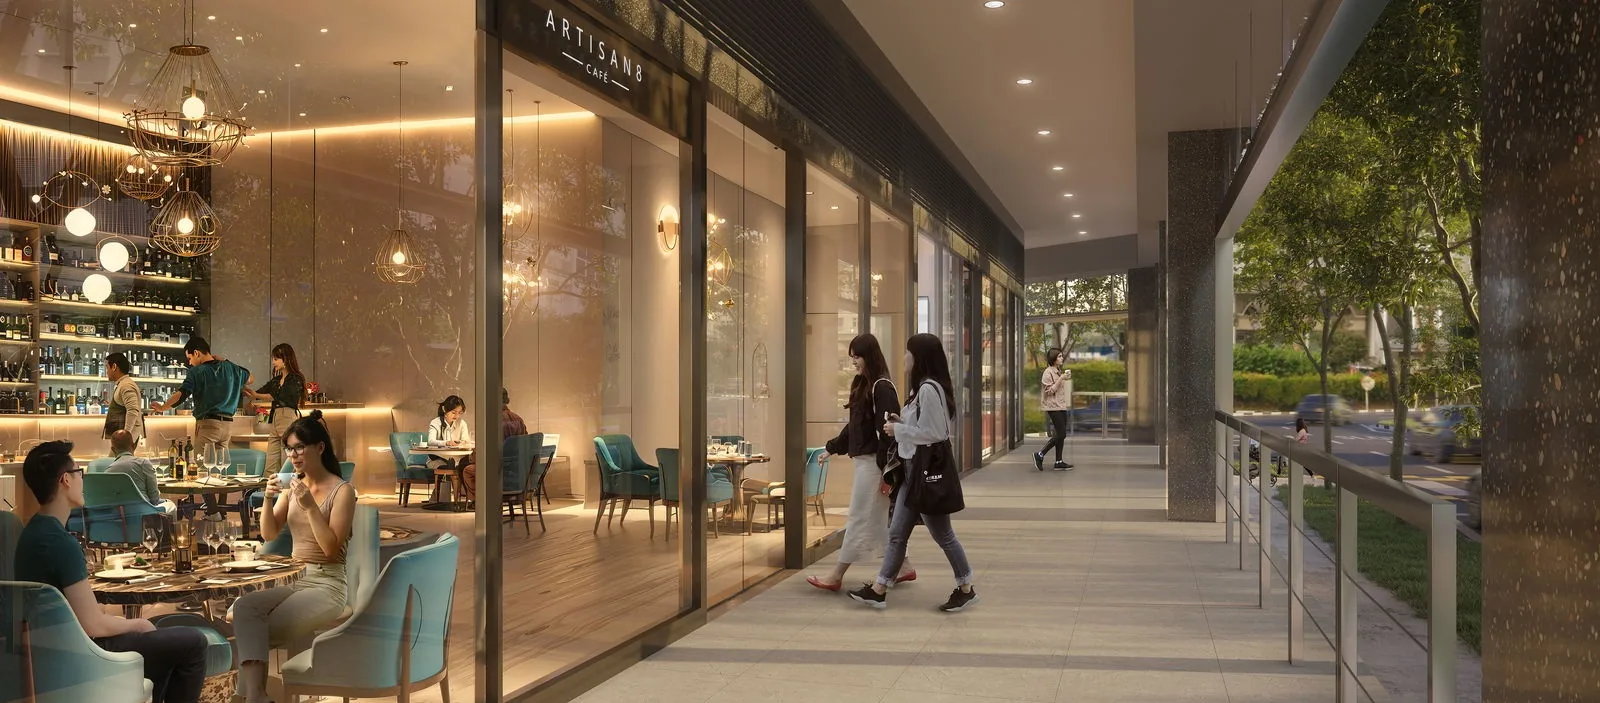
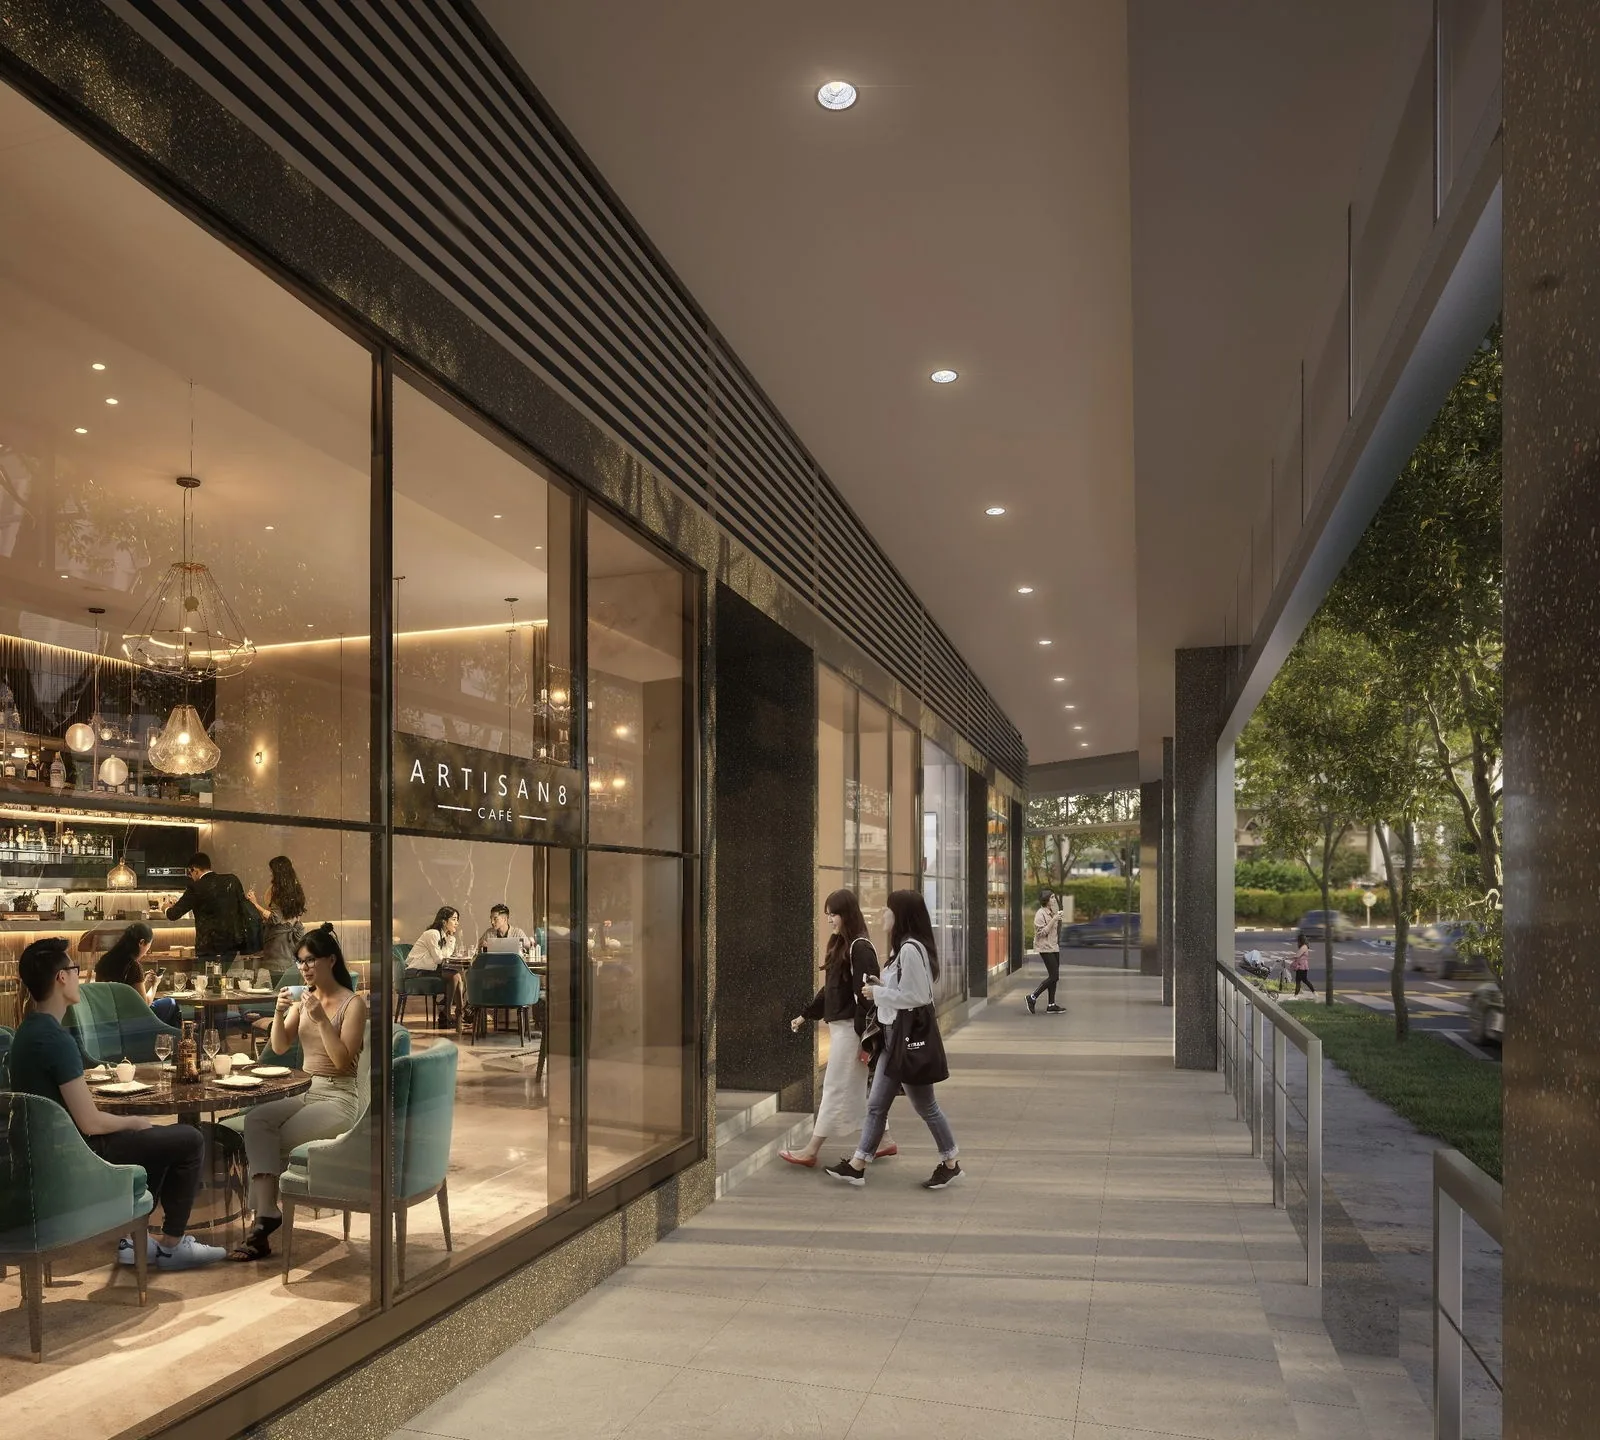
Artisan 8, artist’s impression: a first-storey cafe-restaurant unit with diners at teal velvet chairs behind full-height glazing, beside the covered walkwayArtist’s impression
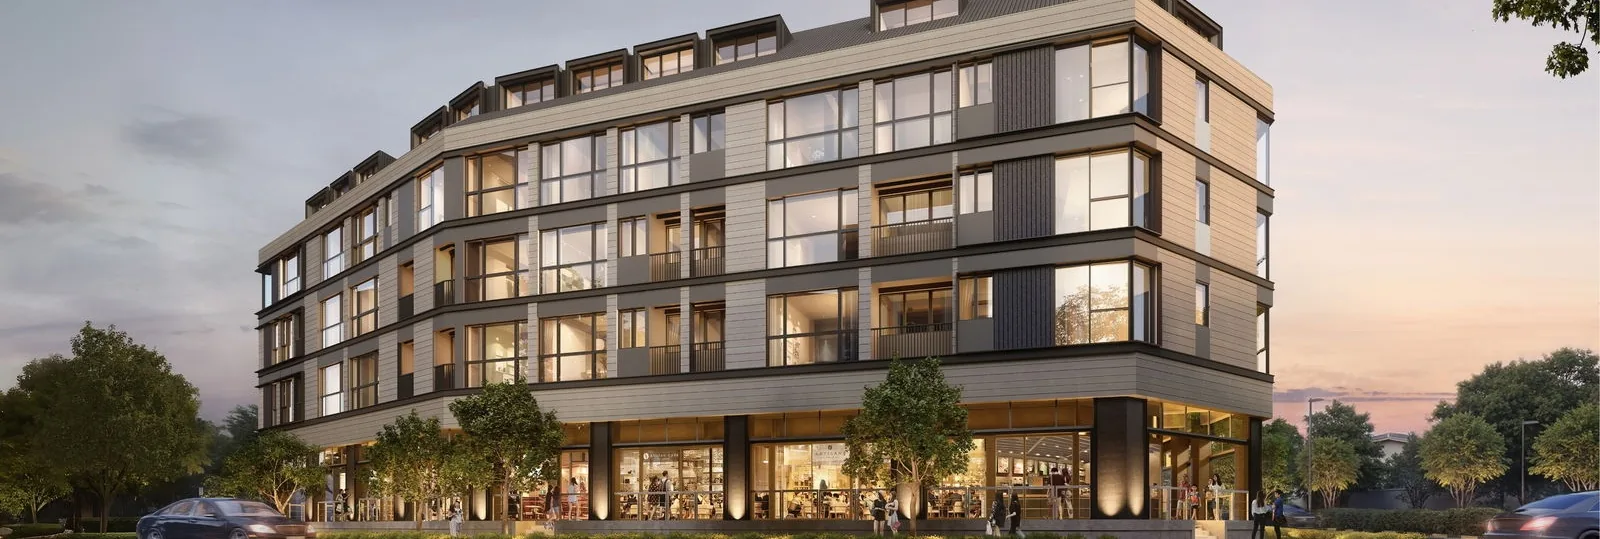
Artisan 8, artist’s impression: the long front elevation at dusk, three residential storeys and the attic penthouses above a row of glazed first-storey shopfronts behind roadside treesArtist’s impression
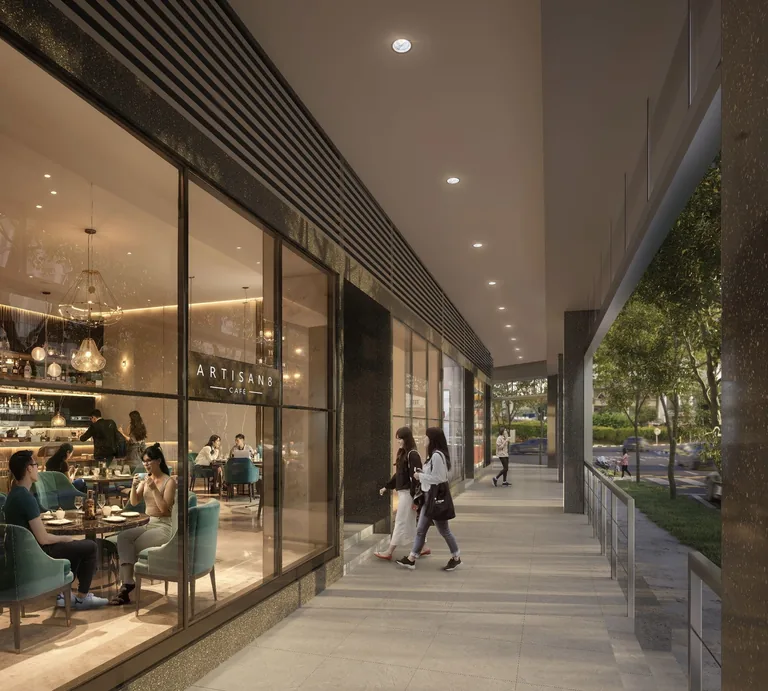
Artisan 8, artist’s impression: the covered walkway along the first-storey commercial units, with glazed shopfronts on one side and trees beyond the railing on the otherArtist’s impression
8 Sin Ming Road · Freehold · Now selling

Artisan 8 (Updated 2026)

Thirty-four freehold homes, from one-bedroom apartments to attic penthouses, above a row of first-storey shops and restaurants on Sin Ming Road — a few minutes’ walk from Upper Thomson MRT.

Latest update

What’s New at Artisan 8

Balance units and transaction records for Artisan 8 update here from the sales data. Last updated 18 October 2026.

Now selling. Artisan 8 is on sale. The homes still available and showflat appointments are arranged by the Sales Concierge.

Book a Showflat Appointment

Balance Units Chart · Recent Transactions

Ask the Sales Concierge for

Nearest MRTUpper Thomson (TE8), about 260 m to Exit 4

Artisan 8 Milestones

  • NowArtisan 8 is on sale. The Sales Concierge sends the latest price list, the homes still available and the full project details.
  • 21 Aug 2025Sales bookings open, a week after the preview on 14 August (EdgeProp).
  • 29 Jul 2025The schedule of strata units for the 34 homes and eight commercial units is approved (developer’s factsheet).
  • Apr 2024Apex Asia acquires the former Sin Ming Centre at 8 Sin Ming Road in a collective sale (EdgeProp).
Freehold · District 20

Thirty-four homes on Sin Ming Road.

One- to five-bedroom homes and attic penthouses over eight first-storey shops and restaurants, a few minutes from Upper Thomson MRT.

Bookings opened21 August 2025
Homes34
Commercial units8
Sin Ming · District 20 · Freehold

Artisan 8 at a Glance

Artisan 8 is a freehold boutique development at 8 Sin Ming Road, on the corner of Jalan Isnin a short walk from Upper Thomson Road. Its developer, Apex Asia (2) Pte. Ltd., is giving the former Sin Ming Centre a new life through additions and alterations to the existing four-storey building: 34 homes on the upper floors, eight shops, restaurants and a supermarket at street level, and parking in the basement.

Buyers who search for Artisan8, Artisan Eight or the Chinese name 福茗轩 are looking at the same address. Four things set it apart: freehold tenure, a small community of 34 homes served by two lobbies and two lifts, an attic storey of penthouses with double-volume living rooms in several layouts, and Upper Thomson MRT station about 260 metres away. The project details page has every particular.

For a home buyer, the mix works in two directions. The homes sit above daily conveniences that will open on the first storey, and the neighbourhood around them is one of Singapore’s best-known food streets, with MacRitchie Reservoir and Bishan-Ang Mo Kio Park both within reach.

Freehold · 34 homes

Small enough to know your neighbours.

Two lobbies, two lifts and 34 homes over three residential storeys, with eight shops and restaurants at street level.

DeveloperApex Asia (2) Pte. Ltd.
Site areaAbout 1,433 sq m
Home types1 to 5 bedrooms
Vacant possessionExpected by 31 Dec 2028
Tenure
Freehold
Homes
34
Commercial units
8
Upper Thomson MRT
~260 m
Location · Developer · Showflat

Explore Artisan 8

Artisan 8, artist’s impression: the long front elevation at dusk, three residential storeys and the attic penthouses above a row of glazed first-storey shopfronts behind roadside treesArtist’s impression01Sin Ming · D20

Artisan 8 Location

Artisan 8 stands at 8 Sin Ming Road, on the corner of Jalan Isnin, in the Bishan planning area of District 20.

Upper Thomson station on the Thomson-East Coast Line is about 260 metres away in a straight line, with Exits 3 and 4 on the Sin Ming side of Upper Thomson Road.

Marymount station on the Circle Line is about 630 metres away, so two MRT lines are within a short walk.

Thomson Plaza is about 590 metres from the site, and the cafes and eateries of Upper Thomson Road begin just beyond Jalan Isnin.

MacRitchie Reservoir Park is about 1.4 kilometres away and the Pond Gardens of Bishan-Ang Mo Kio Park about 1.3 kilometres.

Ai Tong School and Catholic High School are both within about a kilometre of the site.

The Artisan 8 location page has the map and every distance.

Read More →
Artisan 8, artist’s impression: the four-storey building with its attic penthouse storey at dusk on the corner of Sin Ming Road and Jalan Isnin, lit shopfronts and trees along the first storeyArtist’s impression02Apex Asia

Artisan 8 Developer

Artisan 8 is developed by Apex Asia (2) Pte. Ltd., holder of housing developer’s licence C1520.

The company belongs to Apex Asia Management Group, a Singapore developer co-founded in 2023 by Li Jun and Jocelyn Tan.

Li Jun previously led Qingjian Realty as executive chairman, whose Singapore projects include Jadescape on the former Shunfu Ville site, close to Upper Thomson.

Apex Asia acquired the former Sin Ming Centre in April 2024, and has since added a food factory redevelopment at Tai Seng and a stake in the Dairy Farm Walk land parcel, according to EdgeProp.

M&Y Design Architects is both architect and interior designer of Artisan 8, and Top Star Builder is the main contractor.

The engineering team is ANT Consultants for civil and structural work and United Project Consultants for mechanical and electrical services.

The Artisan 8 developer page sets out the team.

Read More →
Artisan 8, artist’s impression: the covered walkway along the first-storey commercial units, with glazed shopfronts on one side and trees beyond the railing on the otherArtist’s impression03By appointment

Artisan 8 Showflat Appointment

Showflat viewings are arranged by appointment through the Sales Concierge.

An appointment shows the finishes, the fittings and the proportions of the rooms, from the compact one-bedroom layouts to the double-volume living rooms of the penthouses.

The Sales Concierge brings the balance units chart, the floor plans and the distribution chart of the homes at Artisan 8.

With only 34 homes across two lobbies, each stack has its own aspect, so it helps to say which lobby and storey you prefer.

A payment schedule and the stamp duty for your profile can be prepared in advance on request.

Viewings carry no cost and no obligation, and marketing commission is paid by the developer, not the buyer.

The Artisan 8 showflat page takes bookings online.

Read More →
8 Sin Ming Road · District 20

Artisan 8 Location Map

Address

Artisan 8, 8 Sin Ming Road, Singapore 575628, on the corner of Sin Ming Road and Jalan Isnin.

Nearest MRT

Upper Thomson (TE8) on the Thomson-East Coast Line, Exits 3 and 4 about 260 metres away; Marymount (CC16) on the Circle Line about 630 metres away.

Key distances

Upper Thomson MRT, Exit 4about 260 m
Thomson Plazaabout 590 m
Marymount MRT, Exit Aabout 630 m
Ai Tong Schoolabout 830 m

Straight-line distances on OneMap (SLA) from the site; walking routes are longer.

34 homes · one to five bedrooms

The Homes at Artisan 8

The 34 homes of Artisan 8 fill the second and third storeys and the attic storey above them, reached from two lobbies, A and B, served by two passenger lifts. The second and third storeys repeat the same twelve stacks, from compact one-bedroom homes of 37 square metres to three-bedroom-and-study layouts of 110 square metres.

The attic storey is where the development stretches out. Nine of its ten homes are penthouses of three to five bedrooms, from 116 to 202 square metres, and six of them — C4-PH, D3-PH, D4-PH, D6S-PH, E1-PH and F1-PH — have living rooms of double volume, in full or in part, according to the developer’s schedule of ceiling heights. Most living rooms elsewhere are 2.8 metres high.

The floor plan page shows the developer’s dimensioned plan for each published type, and the distribution chart places every home by storey and lobby.

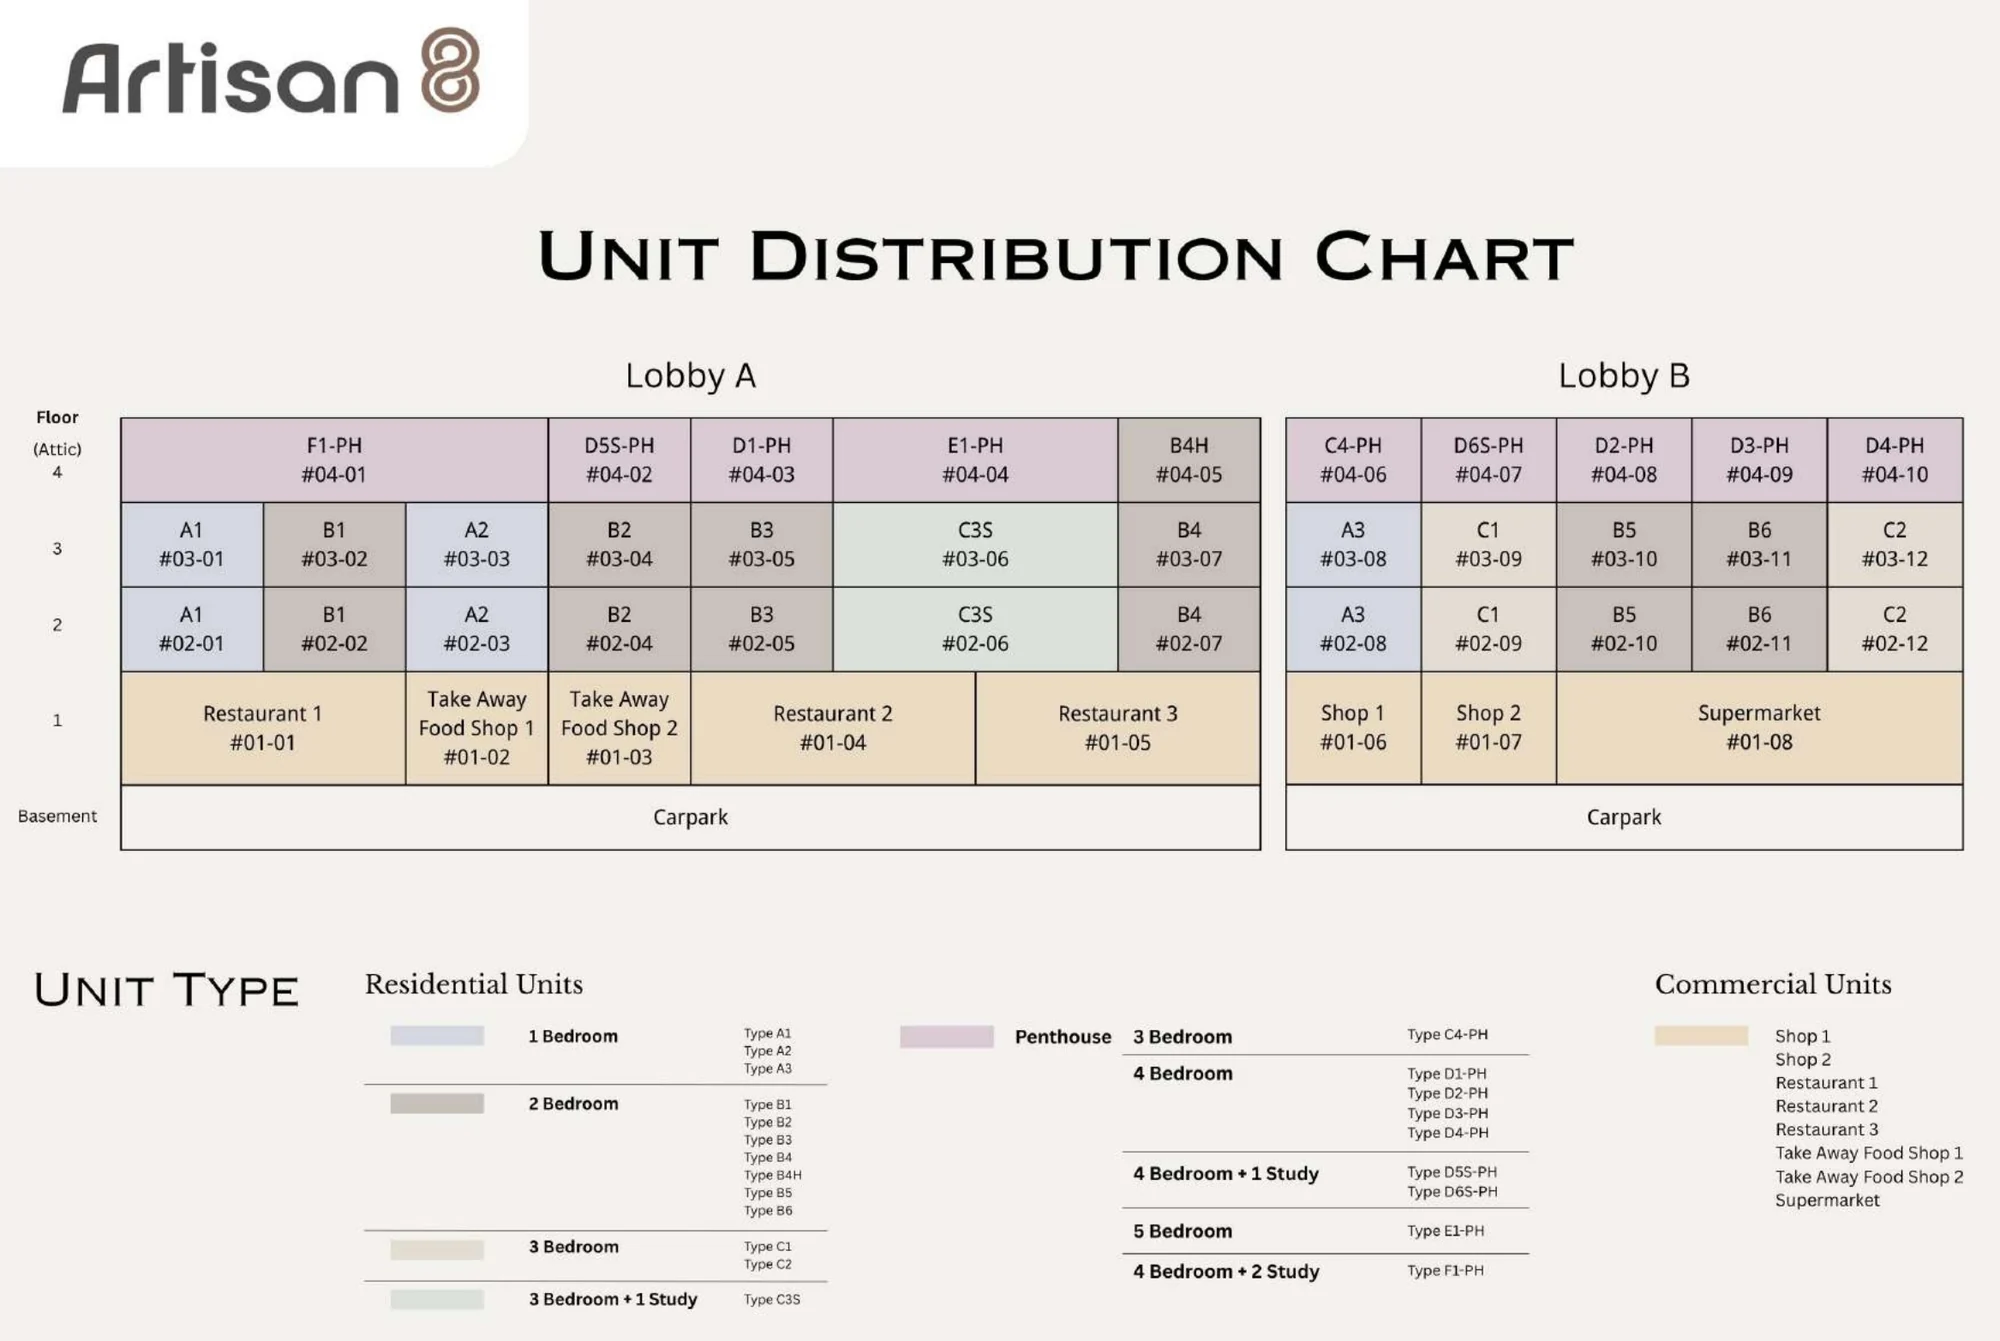
Artisan 8 unit distribution chart (developer drawing): the residential units on the second and third storeys and the attic penthouses on the fourth, arranged around Lobby A and Lobby B above the eight first-storey commercial units and the basement car park
The developer’s unit distribution chart. Developer’s unit distribution chart, for illustration only.
Home typeTypesHomesStrata area
1 bedroomA1, A2, A3637–47 sq m (398–506 sq ft)
2 bedroomsB1 to B6, B4H1362–73 sq m (667–786 sq ft)
3 bedroomsC1, C2479–95 sq m (850–1,023 sq ft)
3 bedrooms + studyC3S2110 sq m (1,184 sq ft)
3-bedroom penthouseC4-PH1117 sq m (1,259 sq ft)
4-bedroom penthousesD1-PH to D4-PH4116–163 sq m (1,249–1,755 sq ft)
4 bedrooms + study penthousesD5S-PH, D6S-PH2159–168 sq m (1,711–1,808 sq ft)
4 bedrooms + 2 study penthouseF1-PH1202 sq m (2,174 sq ft)
5-bedroom penthouseE1-PH1175 sq m (1,884 sq ft)

Source: the developer’s factsheet and schedule of strata units (approved 29 July 2025). Type B4H is a two-bedroom home on the attic storey. Areas are approximate and subject to final survey; the sale and purchase agreement governs.

First storey · eight strata units

The Commercial Units at Artisan 8

The first storey of Artisan 8 is given to eight strata commercial units along Sin Ming Road and Jalan Isnin, fronted by a covered walkway. The developer’s schedule sets out three restaurants, two takeaway food shops, two shops and a supermarket, from 26 to 111 square metres (280 to 1,195 sq ft), each with ceiling heights of 4.8 and 3.0 metres in parts.

The three restaurant units come with a kitchen exhaust duct to the roof, a supply-air duct, town gas capped off inside the unit and floor traps connected to a grease interceptor. The shops and the supermarket each have a floor trap and a water point, and every unit has its own three-phase power supply and split-unit air-conditioning.

The units are part of the same freehold development as the homes above, with their own entrances at street level. The commercial units page lists each unit with its dimensioned floor plan, and the Sales Concierge sends the details of the units still available on request.

Artisan 8, artist’s impression: a first-storey cafe-restaurant unit with diners at teal velvet chairs behind full-height glazing, beside the covered walkway
A first-storey cafe-restaurant unit beside the covered walkway. Artist’s impression.
Food and beverage

Three restaurants, two takeaway shops

Restaurant units of 65, 94 and 100 square metres with exhaust ducting and town gas; takeaway food shops of 26 square metres each.

See the unit schedule →
Retail

Two shops and a supermarket

Shops of 69 and 79 square metres and a supermarket unit of 111 square metres on the Lobby B side of the frontage.

See the floor plans →

Source: the developer’s commercial factsheet and schedule of strata units (approved 29 July 2025). Areas are approximate and subject to final survey.

Fittings and provisions

Inside the Homes at Artisan 8

The developer’s specifications for Artisan 8 name the brands that go into each home: Bosch appliances in the kitchen, Samsung for laundry and refrigeration, Franke for the sink, Bravat and Geberit in the bathrooms and Mitsubishi for air-conditioning. Every home has a built-in wardrobe in each bedroom and a smart lock at the front door.

Power is sized to the home, at 60 amperes for one- to three-bedroom homes and 80 amperes for four- and five-bedroom homes, single phase. The six largest penthouses have a gas hob on a town gas supply to the wet kitchen, which suits serious home cooking.

The project details page carries the full list, and the amenities page describes the building and its neighbourhood.

AreaProvision
KitchenBosch hood, oven and hob; Samsung fridge; Franke sink and mixer; quartz countertop and backsplash
Penthouse kitchensGas hob and town gas to the wet kitchen in D1-PH, D4-PH, D5S-PH, D6S-PH, E1-PH and F1-PH; induction hob elsewhere
LaundrySamsung washer cum dryer in every home
BathroomsBravat shower sets and fittings, Geberit basins and wall-hung WCs with concealed cisterns, quartz vanity tops
ComfortMitsubishi split air-conditioning to living, dining and bedrooms; hot water to every bathroom
SecurityAqara smart lock at the main door; audio intercom; card access at lift lobbies; CCTV at common areas
FloorsTiles in living, dining and wet areas; vinyl flooring in most bedrooms
BuildingTwo passenger lifts; 26 car lots plus an accessible lot, a motorcycle lot and 10 bicycle lots in the basement

Source: the developer’s residential factsheet (updated 6 August 2025). Brands and models are subject to change.

Two lines within a short walk

Artisan 8 and Upper Thomson MRT

The Thomson-East Coast Line changed what it means to live off Upper Thomson Road. Upper Thomson station sits beneath the road a few minutes from Artisan 8, and its Exits 3 and 4 are about 260 metres from the site in a straight line on OneMap. From there the line runs south through Caldecott, where it meets the Circle Line, to Stevens, Orchard and Marina Bay, and north to Bright Hill, Mayflower and Woodlands.

Marymount station on the Circle Line, about 630 metres away, gives a second line within walking distance, one stop from the North-South Line at Bishan. By car, Upper Thomson Road and Marymount Road lead to the Central Expressway and the Pan-Island Expressway. The MRT and transport guide covers each route.

StationLineFrom the site (straight line)Direct to
Upper Thomson (TE8)Thomson-East Coast LineAbout 260 m to Exit 4Caldecott for the Circle Line, Orchard, Marina Bay, Woodlands
Marymount (CC16)Circle LineAbout 630 m to Exit ABishan for the North-South Line, Botanic Gardens, HarbourFront
Bright Hill (TE7)Thomson-East Coast LineAbout 1.0 km to Exit 3Mayflower, Springleaf, Woodlands North
Bishan (NS17, CC15)North-South and Circle LinesAbout 1.4 kmToa Payoh, Novena, Orchard, Ang Mo Kio

Distances measured on OneMap (SLA) from the site to the nearest exit; walking routes are longer. Line connections as shown on the LTA rail network map.

Apex Asia Management Group

A developer rooted in Bishan and Thomson.

Apex Asia (2) Pte. Ltd., licence C1520, with M&Y Design Architects and Top Star Builder.

DeveloperApex Asia (2) Pte. Ltd.
LicenceC1520
Architect and interior designerM&Y Design Architects Pte. Ltd.
Main contractorTop Star Builder Pte. Ltd.
Apex Asia (2) Pte. Ltd.

The Developer Behind Artisan 8

The developer of Artisan 8 is Apex Asia (2) Pte. Ltd., licence C1520, a member of Apex Asia Management Group. EdgeProp reports that the group was co-founded in 2023 by Li Jun, its chairman, and Jocelyn Tan, its group chief executive. Before Apex Asia, Li Jun was executive chairman of Qingjian Realty, which developed Jadescape on the former Shunfu Ville estate and Natura Loft in Bishan, both close to Sin Ming.

Apex Asia acquired the former Sin Ming Centre in a collective sale in April 2024. Its other projects include Food Point @ Tai Seng, a ramp-up food factory on the former Noel Building site at Playfair Road, and a share in the consortium that won the Dairy Farm Walk land parcel in January 2025. The developer page sets out the full team.

Upper Thomson · Sin Ming · MacRitchie

Everyday Life Around Artisan 8

Upper Thomson Road is one of Singapore’s best-loved food streets, a long run of cafes, bakeries, zi char restaurants and supper spots that starts a few minutes from Artisan 8. Thomson Plaza, about 590 metres away, adds shops, restaurants and everyday services, and Junction 8 at Bishan, about 1.4 kilometres away, a larger mall beside the interchange.

Green space is close in every direction. MacRitchie Reservoir Park is about 1.4 kilometres from the site, with its boardwalks and the trails of the Central Catchment beyond; Windsor Nature Park is about 1.7 kilometres away and Lower Peirce Reservoir Park about 2 kilometres. To the east, the Pond Gardens of Bishan-Ang Mo Kio Park are about 1.3 kilometres away, along the naturalised Kallang River. Mount Alvernia Hospital is about 1.3 kilometres from the site.

Artisan 8, artist’s impression: the covered walkway along the first-storey commercial units, with glazed shopfronts on one side and trees beyond the railing on the other
The covered walkway along the first-storey shops. Artist’s impression.
Within 600 m

Upper Thomson Road

Cafes, restaurants and Thomson Plaza, with Upper Thomson MRT station between them.

About 1.3–1.4 km

Parks and reservoirs

MacRitchie Reservoir Park to the south-west, Bishan-Ang Mo Kio Park to the east.

About 1.4 km

Bishan town centre

Junction 8, Bishan MRT interchange and the town’s community facilities.

The Upper Thomson guide, the food guide and the parks and nature guide describe the neighbourhood in more detail.

Primary · Secondary

Schools Around Artisan 8

Two of the schools most often named by families in this part of Singapore are within about a kilometre of Artisan 8. Ai Tong School on Bright Hill Drive is about 830 metres from the site in a straight line, and Catholic High School, with primary and secondary sections on Bishan Street 22, about 980 metres.

Raffles Institution is about 1.4 kilometres away, and Marymount Convent School and Peirce Secondary School both about 1.6 kilometres. For Primary One registration, confirm the distance from the home address with the MOE SchoolFinder; the schools guide lists each school.

SchoolStraight line from the site
Ai Tong Schoolabout 830 m
Catholic High Schoolabout 980 m
Raffles Institutionabout 1.4 km
Marymount Convent Schoolabout 1.6 km
Peirce Secondary Schoolabout 1.6 km
Kuo Chuan Presbyterian Primary Schoolabout 2.1 km

Measured on OneMap (SLA) from the site; confirm with the MOE SchoolFinder.

Within one kilometre

Ai Tong and Catholic High.

About 830 metres and 980 metres from the site, in a straight line on OneMap.

Former Sin Ming Centre

Artisan 8 Site and Title

The land beneath Artisan 8 carried Sin Ming Centre, a four-storey building with an attic and a basement car park on Lot 14950C of Mukim 18. Apex Asia bought it in a collective sale in April 2024 and is carrying out additions and alterations to the existing building rather than demolishing it, keeping the freehold title and the four storeys.

The site measures about 1,433 square metres with a plot ratio of 2.92, and its land use is residential with commercial on the first storey. The developer expects to hand over vacant possession by 31 December 2028. The project details page carries the sources.

TenureFreehold
Site areaAbout 1,433 sq m (about 15,425 sq ft)
Plot ratio2.92
Vacant possessionExpected by 31 December 2028
Legal completionExpected by 31 December 2031
Artisan 8, artist’s impression: the long front elevation at dusk, three residential storeys and the attic penthouses above a row of glazed first-storey shopfronts behind roadside trees
The front elevation over the first-storey shops. Artist’s impression.
Address8 Sin Ming Road, Singapore 575628
District20 (Bishan planning area)
DeveloperApex Asia (2) Pte. Ltd. (licence C1520)
ArchitectM&Y Design Architects Pte. Ltd.
Homes34, on the second to fourth (attic) storeys
Commercial units8, on the first storey
Parking26 car lots, 1 accessible lot, 1 motorcycle lot, 10 bicycle lots
Lifts2 passenger lifts

Sources: the developer’s factsheets (updated 6 August 2025) and schedule of strata units (approved 29 July 2025); EdgeProp, 21 August 2025 (the collective sale); OneMap (address; District 20 from postal sector 57).

Now selling

Request the Artisan 8 Price List

Artisan 8 is on sale, and the Sales Concierge sends the current price list with the homes still available across the two lobbies. Showflat viewings are arranged by appointment through the Sales Concierge.

Sent on request

The Sales Concierge
ViewingsShowflat viewings are arranged by appointment through the Sales Concierge.
Address8 Sin Ming Road, Singapore 575628
TenureFreehold
Nearest MRTUpper Thomson (TE8), about 260 m to Exit 4
Homes34, from one bedroom to five-bedroom penthouses
Vacant possessionExpected by 31 December 2028

Request the Price List

No obligation. The Sales Concierge responds personally to every enquiry.

Prefer to speak to someone? Call +65 6200 6220, or send a WhatsApp message to the same number.

Artisan 8 FAQ

Artisan 8 Frequently Asked Questions

What is Artisan 8?

Artisan 8 is a freehold mixed residential and commercial development at 8 Sin Ming Road, District 20, developed by Apex Asia (2) Pte. Ltd. It has 34 homes of one to five bedrooms on the second to fourth storeys, including attic-level penthouses, above eight commercial units on the first storey and a basement car park. The project details page lists every particular.

Where is Artisan 8 located?

Artisan 8 stands on the corner of Sin Ming Road and Jalan Isnin, off Upper Thomson Road, in the Bishan planning area (District 20). Upper Thomson MRT station on the Thomson-East Coast Line is about 260 metres away in a straight line. The location page carries the map and the distances.

Who is the developer of Artisan 8?

The developer is Apex Asia (2) Pte. Ltd., holder of housing developer’s licence C1520 and part of Apex Asia Management Group. The architect and interior designer is M&Y Design Architects, and the main contractor is Top Star Builder. The developer page has the details.

What is the tenure of Artisan 8?

Artisan 8 is freehold, according to the developer’s factsheet. The site measures about 1,433 square metres (about 15,425 sq ft) with a plot ratio of 2.92.

How many homes are there at Artisan 8?

There are 34 homes: six one-bedroom homes, thirteen two-bedroom homes, five three-bedroom homes, two three-bedroom-and-study homes, and eight larger homes of four or five bedrooms, all of them penthouses on the attic storey. Areas run from 37 to 202 square metres (398 to 2,174 sq ft). The floor plan page shows every published layout.

Does Artisan 8 have commercial units?

Yes. The first storey holds eight strata commercial units: three restaurants, two takeaway food shops, two shops and a supermarket, of 26 to 111 square metres (280 to 1,195 sq ft). The commercial units page sets out each unit with its floor plan.

Which MRT station is nearest to Artisan 8?

Upper Thomson station (TE8) on the Thomson-East Coast Line, whose Exits 3 and 4 are about 260 metres from the site in a straight line on OneMap. Marymount station (CC16) on the Circle Line is about 630 metres away. The MRT and transport guide covers both lines.

When is Artisan 8 expected to be completed?

The developer’s factsheet gives the expected date of vacant possession as 31 December 2028 and the expected date of legal completion as 31 December 2031. Homes are sold under construction on the progressive payment scheme set out on the payment scheme page.

Which schools are near Artisan 8?

Ai Tong School is about 830 metres from the site and Catholic High School about 980 metres, both in a straight line on OneMap. Raffles Institution is about 1.4 kilometres away. The schools guide lists more, and distances for Primary One registration should be confirmed with the MOE SchoolFinder.

How do I get the Artisan 8 price list?

The Sales Concierge sends the developer’s current price list on request, together with the homes still available and the floor plans of any home you shortlist. Use the form on this page, or call or WhatsApp the Sales Concierge. The pricing page explains what is sent.

Can foreigners buy a home at Artisan 8?

Yes. The homes at Artisan 8 are private apartments, so Singapore Citizens, Permanent Residents and foreigners may all buy them, paying Additional Buyer’s Stamp Duty according to their profile. The stamp duty page sets out the rates as at October 2026.

Now selling

See Artisan 8 for Yourself

Showflat viewings are arranged by appointment through the Sales Concierge.

The Sales Concierge sends the current price list on request, with the homes still available and a payment schedule for the home you have in mind, at no cost and with no obligation. Questions about the commercial units are answered the same way.

Artisan 8, artist’s impression: the four-storey building with its attic penthouse storey at dusk on the corner of Sin Ming Road and Jalan Isnin, lit shopfronts and trees along the first storey
The corner of Sin Ming Road and Jalan Isnin at dusk. Artist’s impression.