
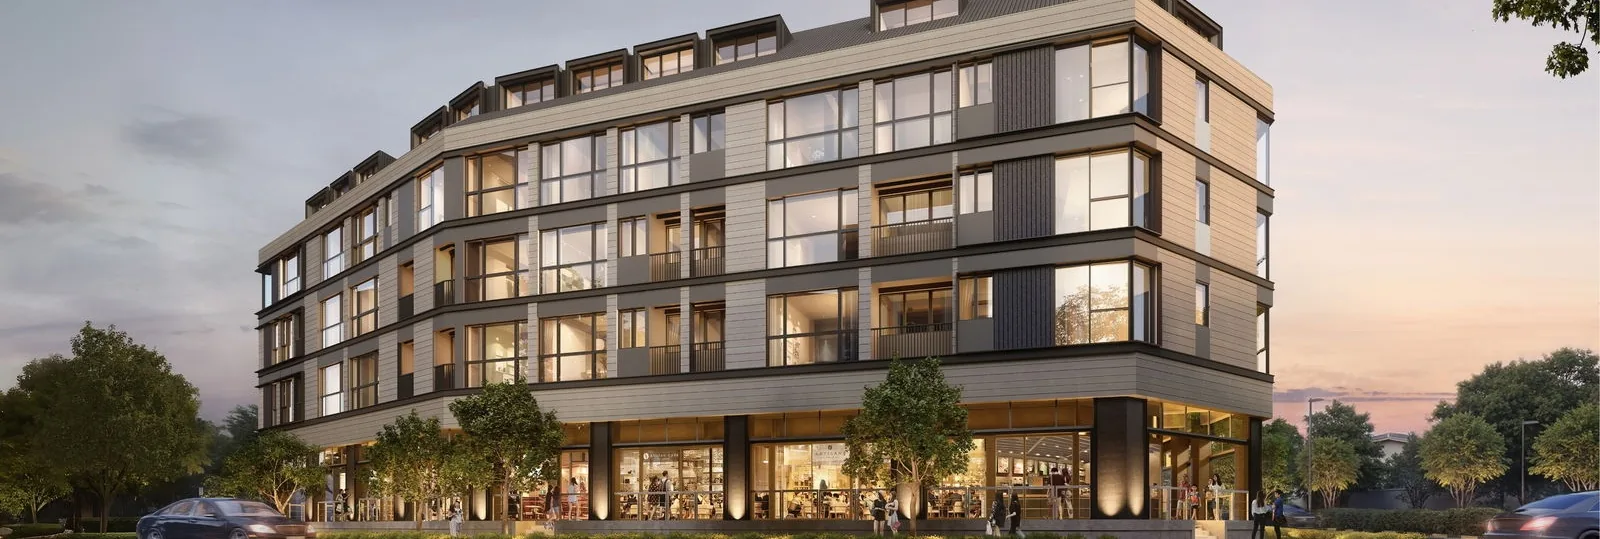
 Artist’s impression
Every published particular of Artisan 8 is set out below in one table, drawn from the developer’s factsheets, floor plans and schedule of strata units, with the address and distances from OneMap.
Artisan 8 Fact Sheet
Sources: the developer’s residential and commercial factsheets (updated 6 August 2025), floor plans (17 August 2025), unit distribution chart and schedule of strata units (approved 29 July 2025); EdgeProp, 21 August 2025; OneMap (address and distances); checked 18 October 2026. Areas are approximate and subject to final survey; the sale and purchase agreement governs.
Artisan 8 in Brief
Artisan 8 is a freehold mixed residential and commercial development on the corner of Sin Ming Road and Jalan Isnin, off Upper Thomson Road. The developer is renewing the former Sin Ming Centre through additions and alterations to the existing four-storey building with its attic and basement car park, and the result is a building of human scale: shops, restaurants and a supermarket at street level, two floors of apartments above them, and an attic storey of penthouses under the roof.
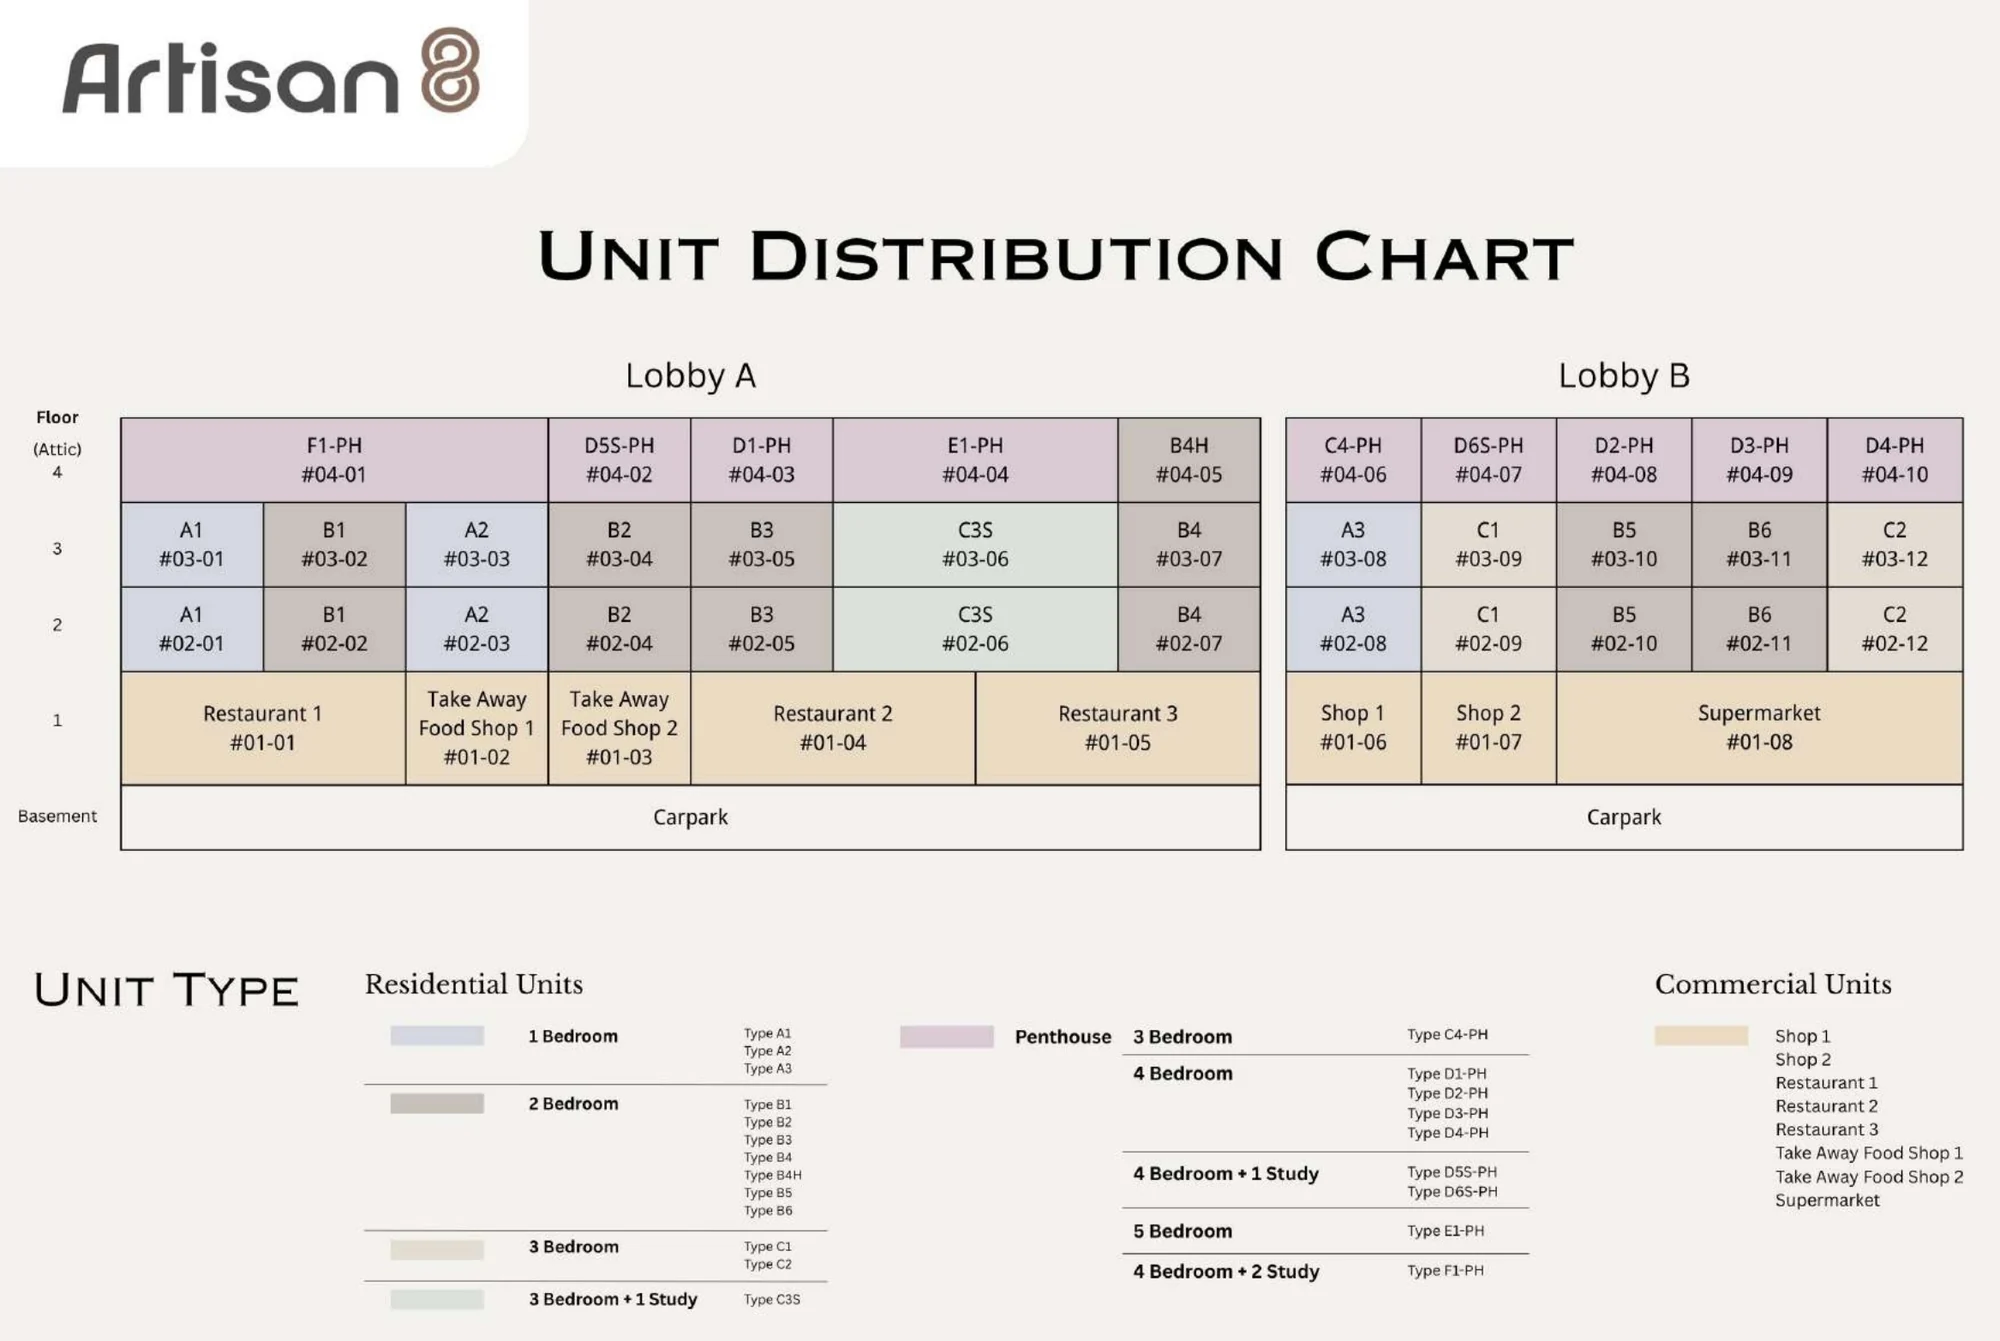
The developer’s distribution chart divides the building between two lobbies. Lobby A serves the homes numbered 01 to 07 on each floor and Lobby B the homes numbered 08 to 12, with the attic penthouses #04-01 to #04-10 shared between them.
Artisan 8 Homes, Fittings and Commercial Units
The 34 homes run from one-bedroom layouts of 37 square metres to a four-bedroom-and-two-study penthouse of 202 square metres. The developer’s specifications include Bosch kitchen appliances, a Samsung washer cum dryer and fridge, Franke, Bravat and Geberit fittings, Mitsubishi air-conditioning, an Aqara smart lock, audio intercom and card access at the lift lobbies. The floor plan page shows each published layout, and the elevation chart page places every home by storey and lobby.
The commercial units of Artisan 8
The first storey holds eight strata commercial units of 26 to 111 square metres: three restaurants with kitchen exhaust ducting and town gas, two takeaway food shops, two shops and a supermarket. The commercial units page sets out the schedule and the floor plans.
The setting of Artisan 8
Sin Ming sits between Upper Thomson Road and Bishan, with Upper Thomson MRT station a few minutes’ walk away and MacRitchie Reservoir and Bishan-Ang Mo Kio Park within about 1.4 kilometres. The location page maps the neighbourhood, and the amenities page describes what it offers.
Request the Artisan 8 Price List
Artisan 8 is on sale, and the Sales Concierge sends the current price list with the homes still available across the two lobbies. Showflat viewings are arranged by appointment through the Sales Concierge.
Sent on request
- The current price list with the homes still available.
- The e-brochure and the floor plans for the home types you shortlist.
- A worked payment schedule and the stamp duty for your profile.
- A showflat appointment arranged around your diary.
Request the Price List
No obligation. The Sales Concierge responds personally to every enquiry.
Prefer to speak to someone? Call +65 6200 6220, or send a WhatsApp message to the same number.