8 Sin Ming Road · Freehold · District 20· Near Upper Thomson MRT (TE8)
Artisan 8 logo
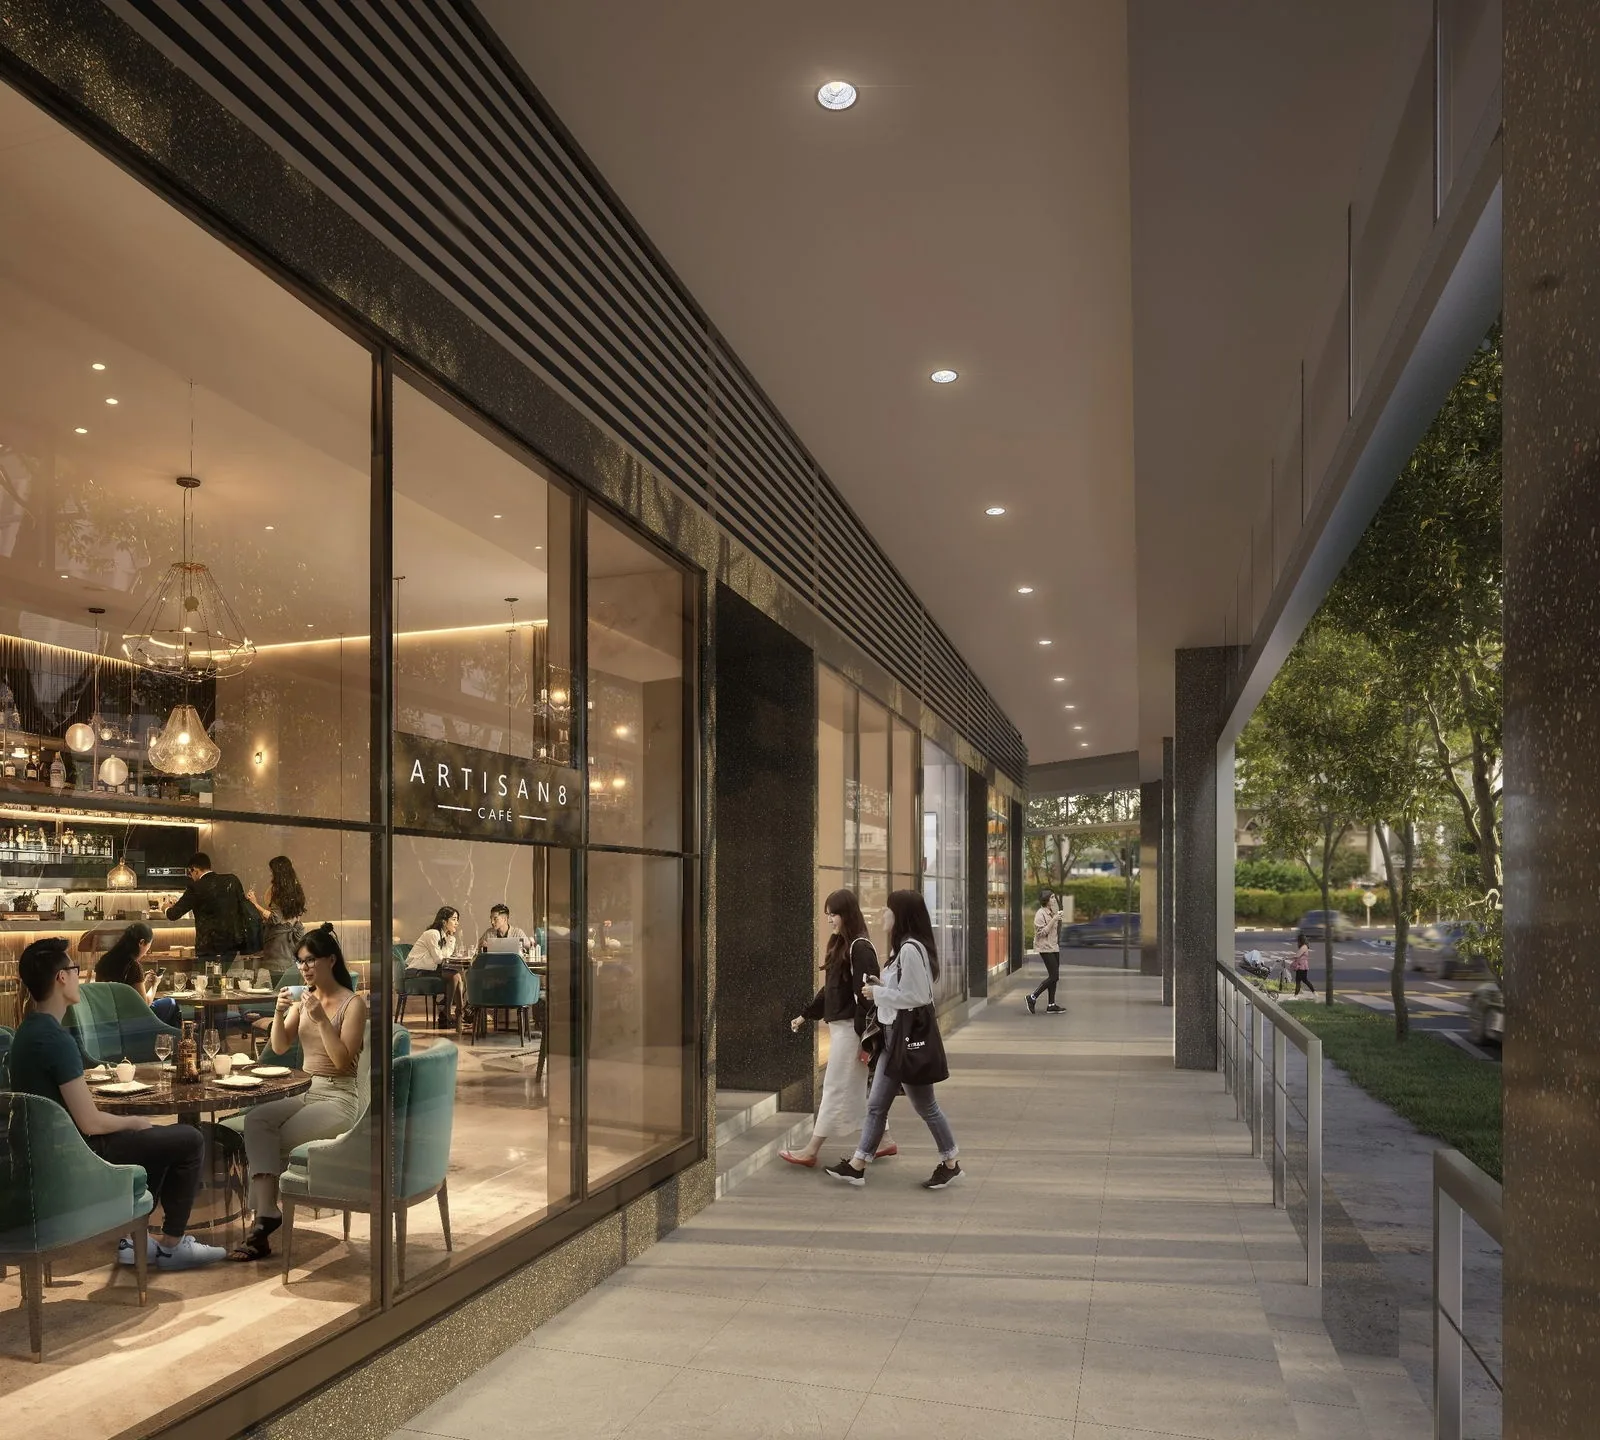
Artisan 8, artist’s impression: the covered walkway along the first-storey commercial units, with glazed shopfronts on one side and trees beyond the railing on the otherArtist’s impression
Developer layouts

Artisan 8 Floor Plans

The developer’s dimensioned floor plans for Artisan 8 are shown below for 20 of the 22 home types. Select a plan to open it at full size; the Sales Concierge sends the plans for Types B2 and B6 on request, with the price list and the homes still available.

Artisan 8 Floor Plans
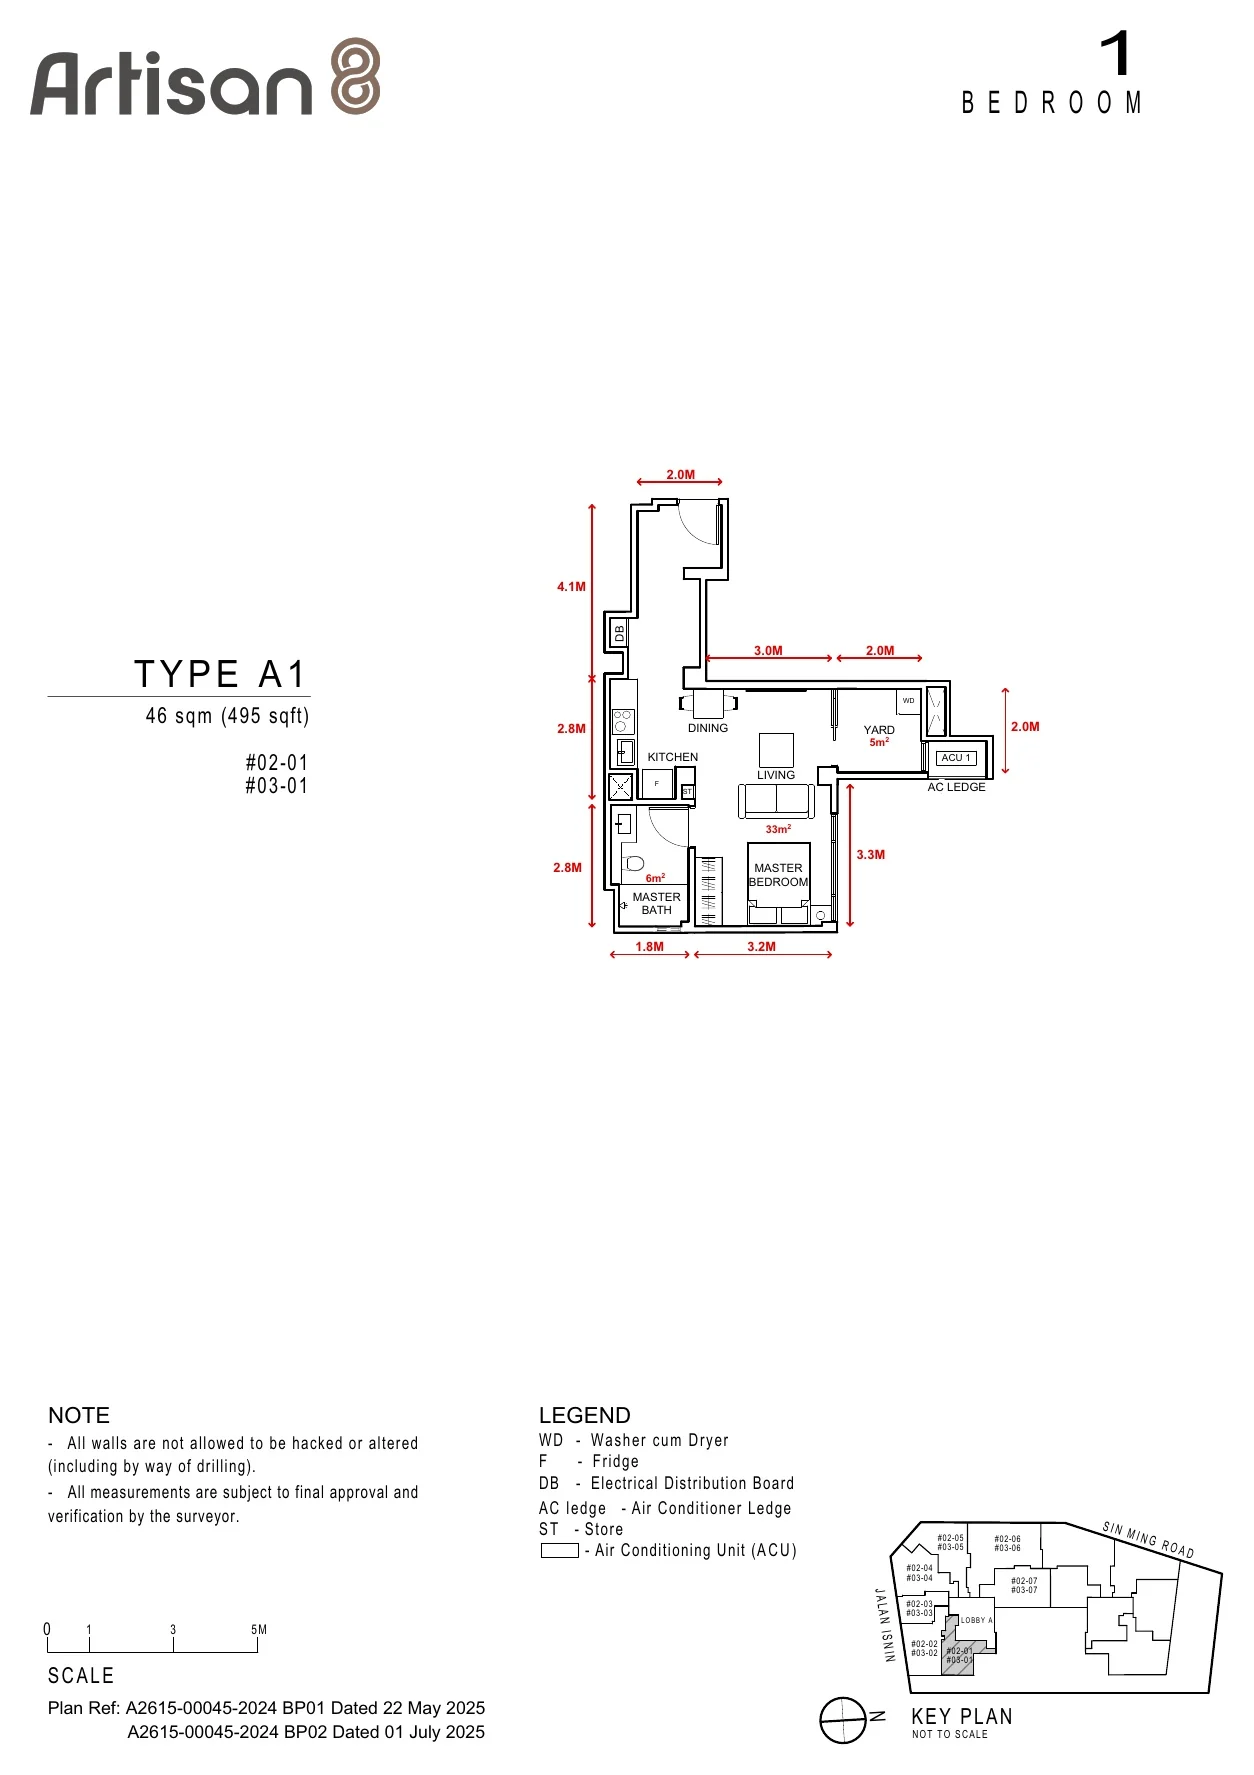
Artisan 8 floor plan, Type A1: 1 bedroom, 46 sq m (495 sq ft), units #02-01, #03-01 (developer drawing with dimensions)
Developer’s floor plan. Areas are approximate and subject to final survey.

Type A1

1 bedroom, 46 sq m (495 sq ft)

Units #02-01, #03-01
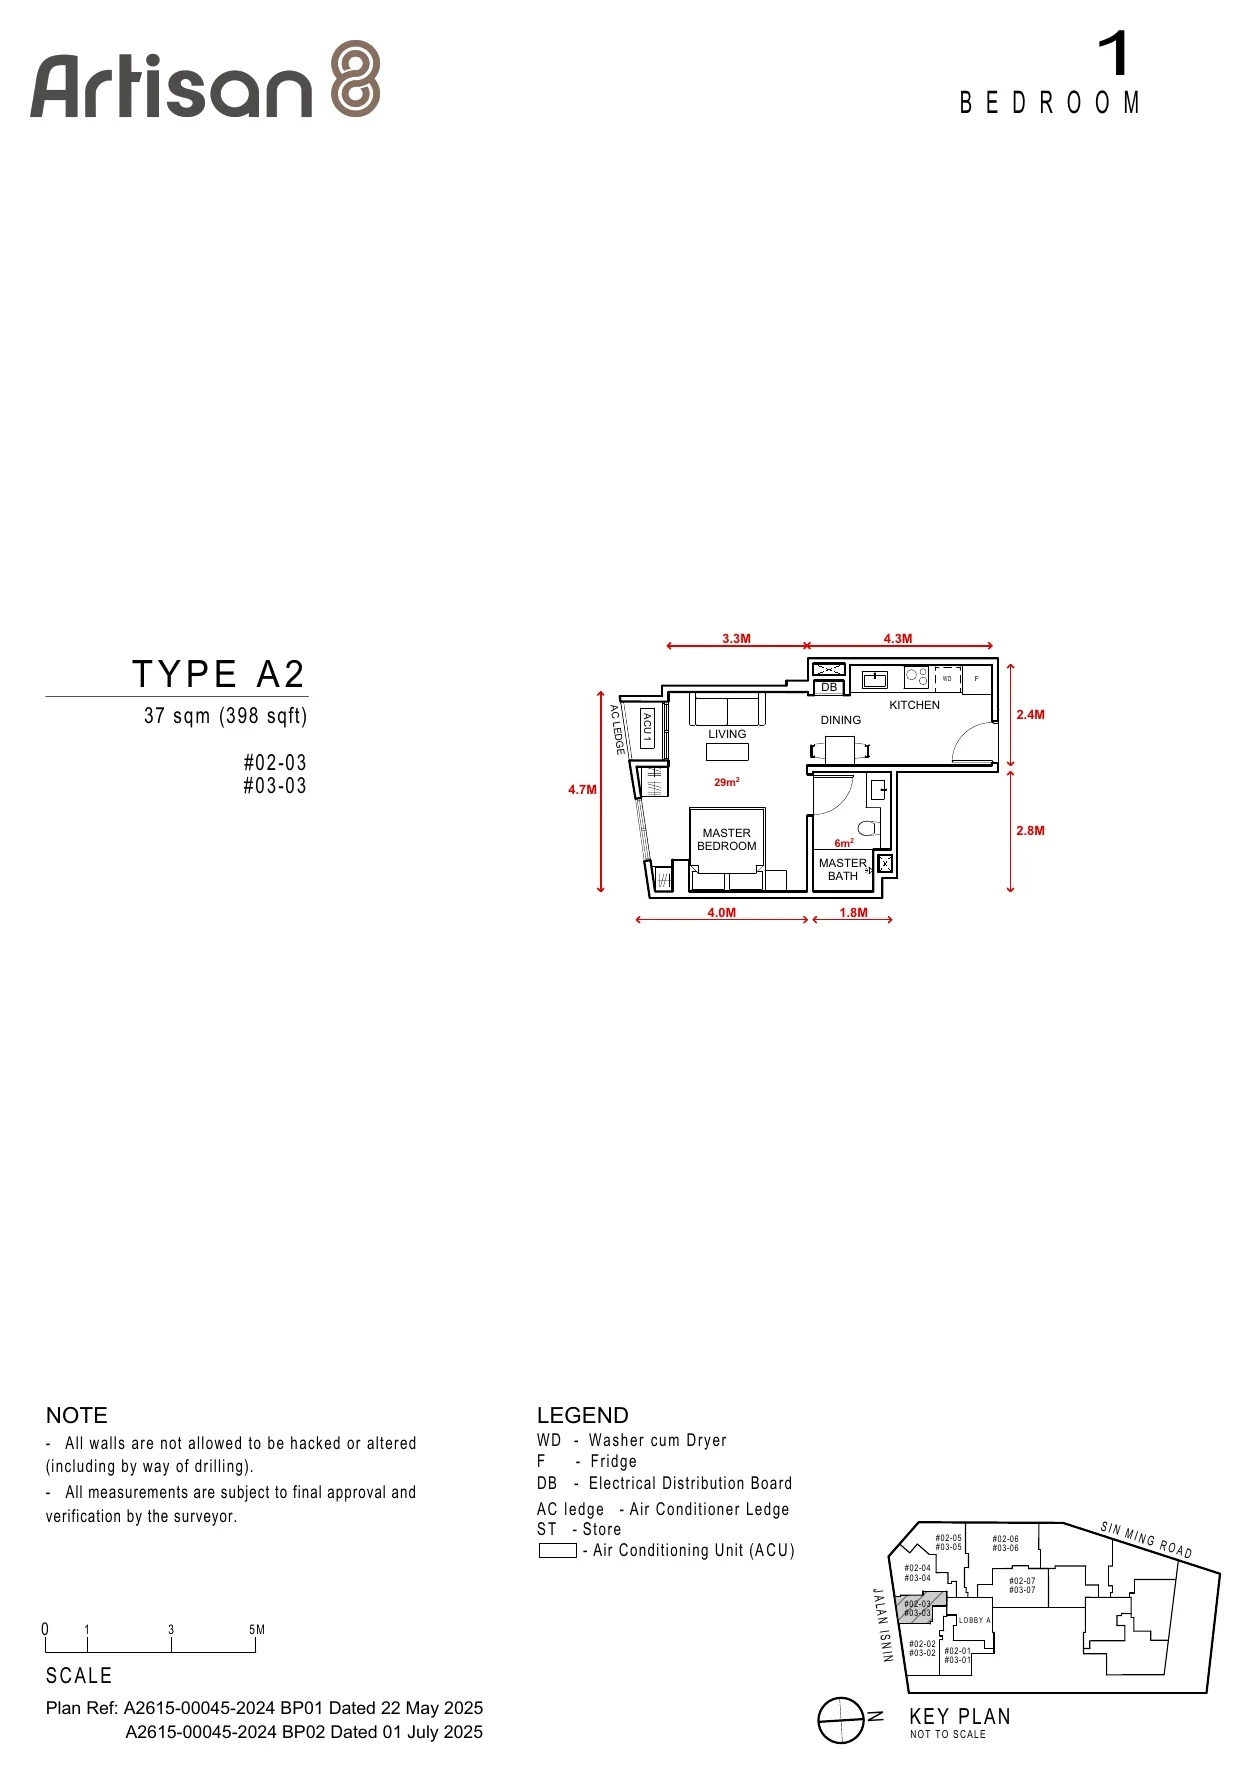
Artisan 8 floor plan, Type A2: 1 bedroom, 37 sq m (398 sq ft), units #02-03, #03-03 (developer drawing with dimensions)
Developer’s floor plan. Areas are approximate and subject to final survey.

Type A2

1 bedroom, 37 sq m (398 sq ft)

Units #02-03, #03-03
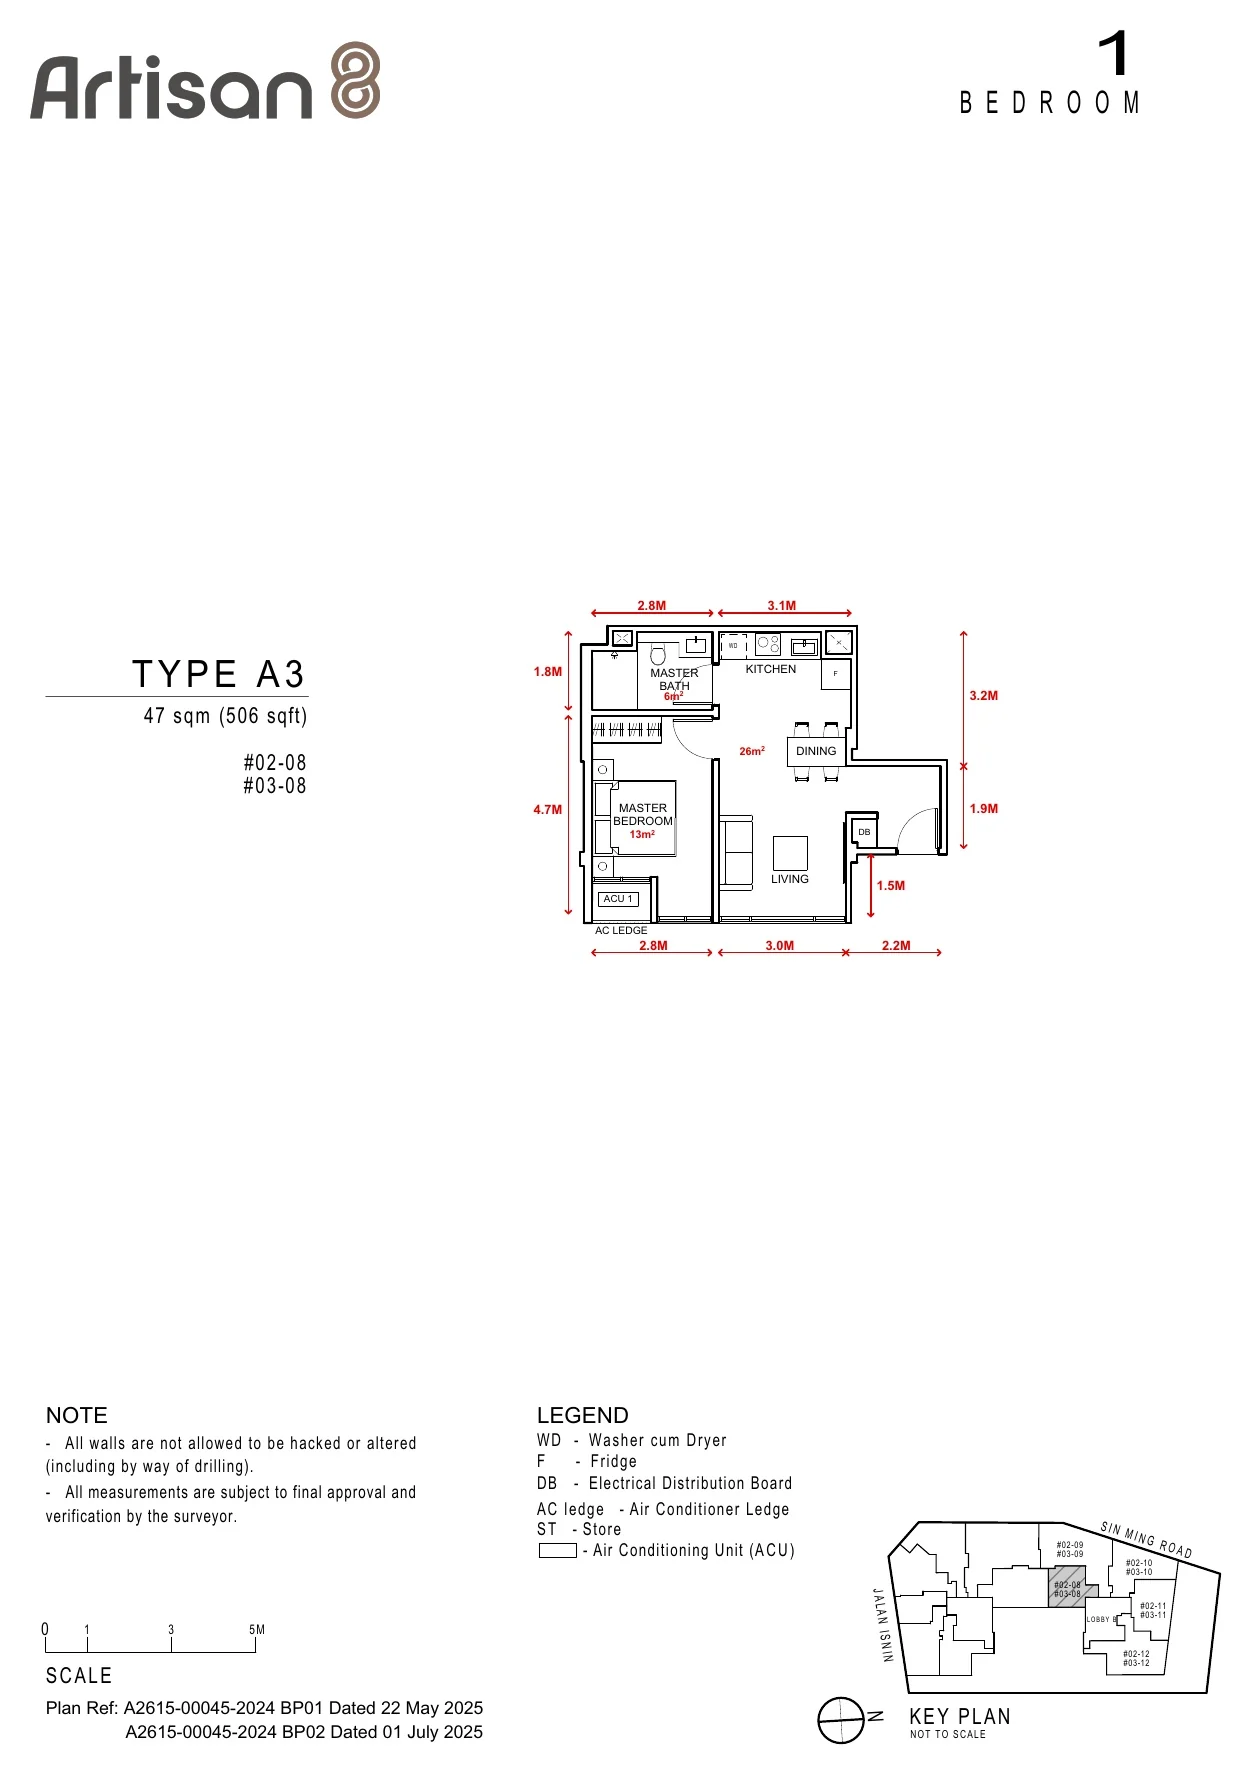
Artisan 8 floor plan, Type A3: 1 bedroom, 47 sq m (506 sq ft), units #02-08, #03-08 (developer drawing with dimensions)
Developer’s floor plan. Areas are approximate and subject to final survey.

Type A3

1 bedroom, 47 sq m (506 sq ft)

Units #02-08, #03-08
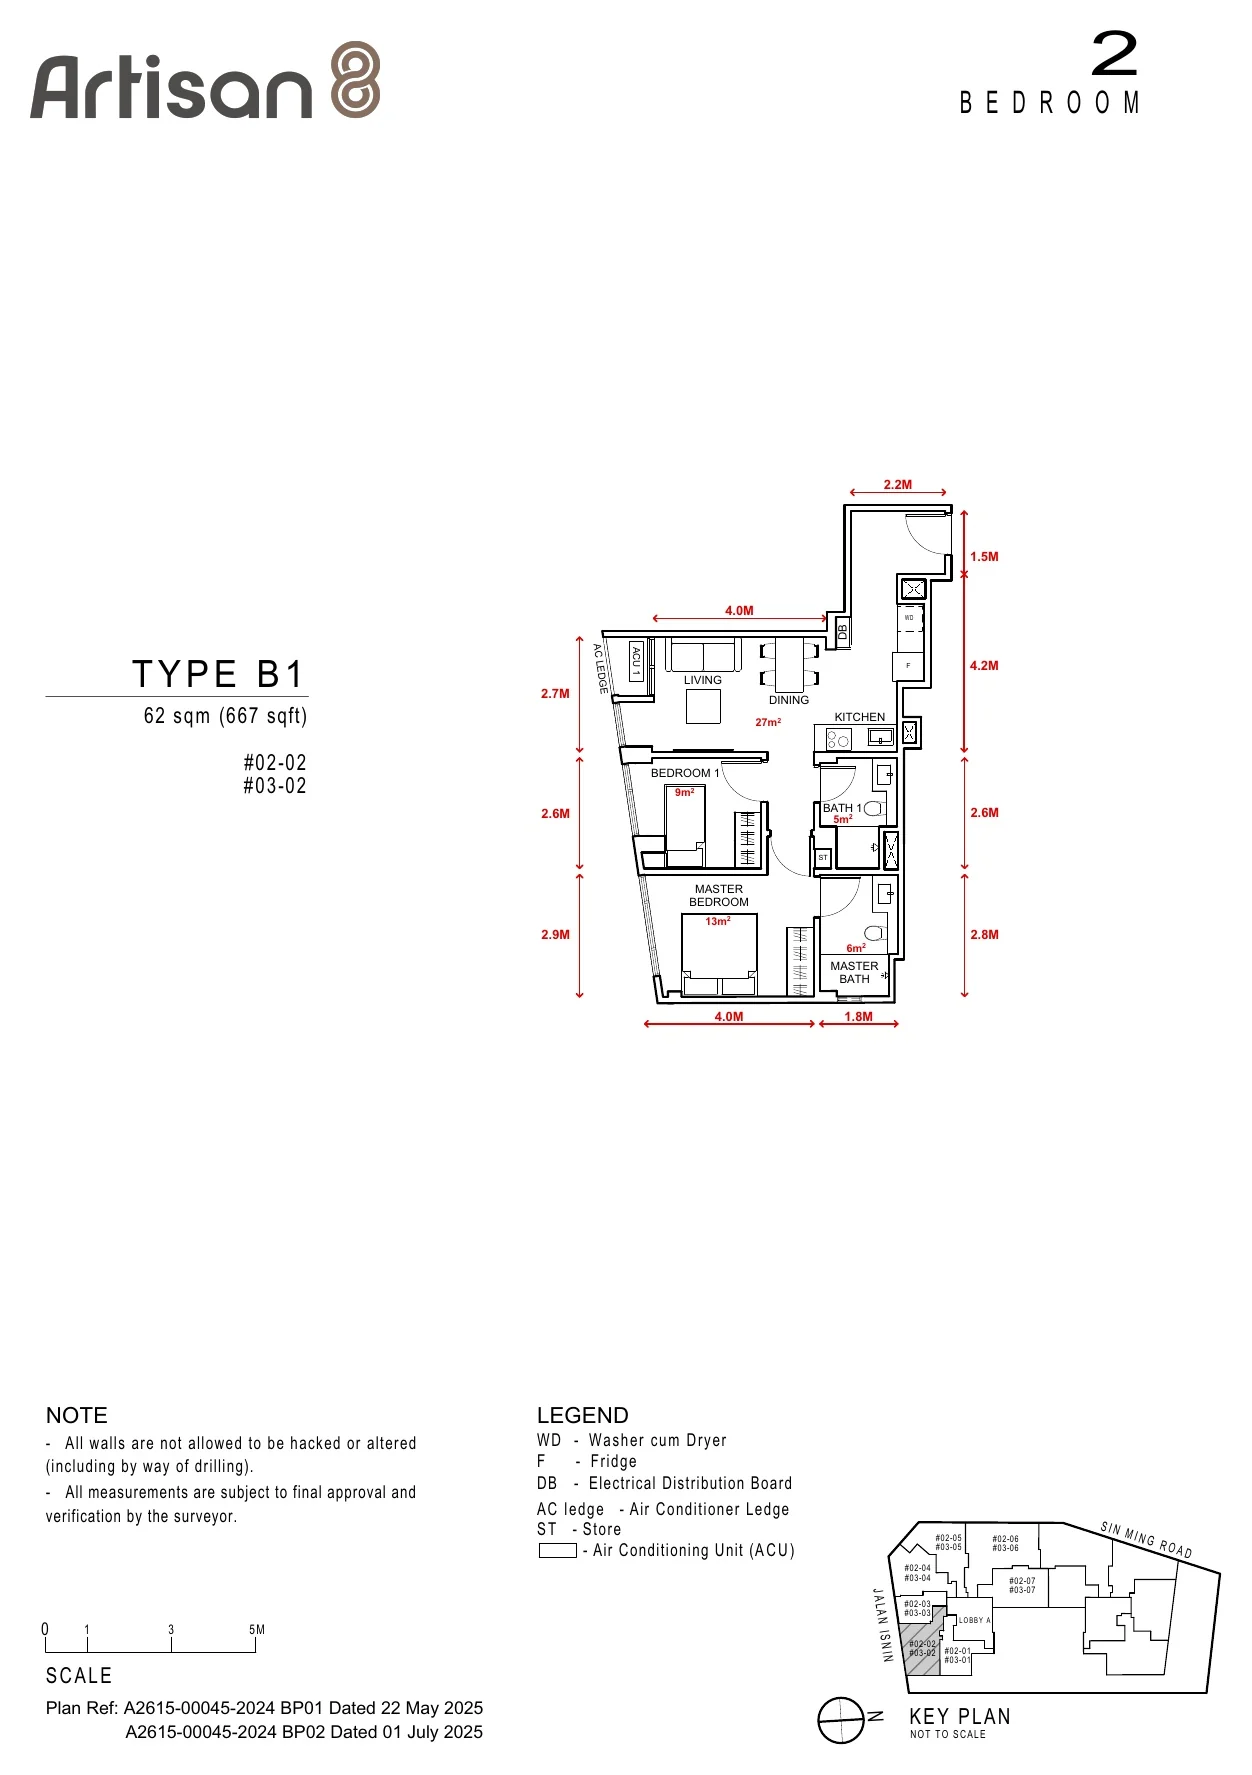
Artisan 8 floor plan, Type B1: 2 bedrooms, 62 sq m (667 sq ft), units #02-02, #03-02 (developer drawing with dimensions)
Developer’s floor plan. Areas are approximate and subject to final survey.

Type B1

2 bedrooms, 62 sq m (667 sq ft)

Units #02-02, #03-02
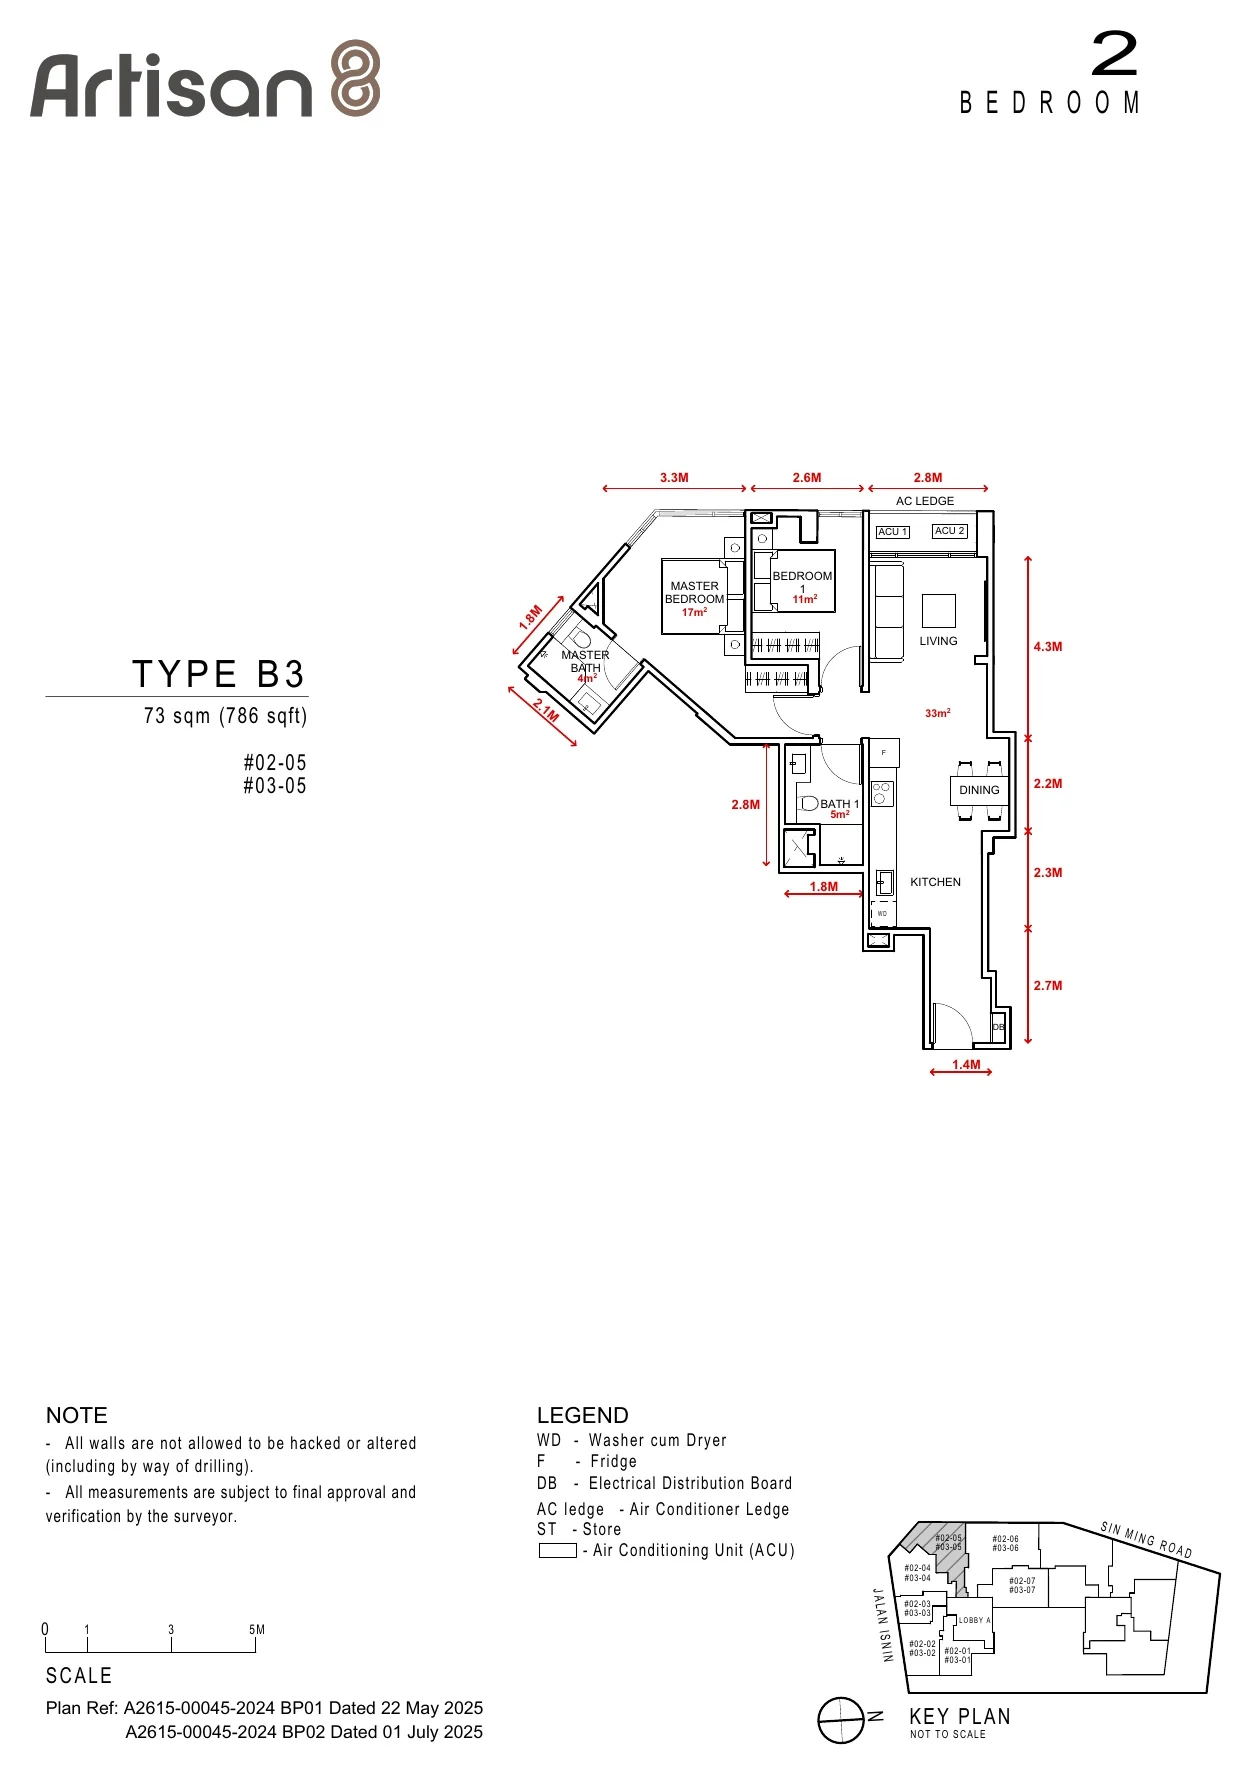
Artisan 8 floor plan, Type B3: 2 bedrooms, 73 sq m (786 sq ft), units #02-05, #03-05 (developer drawing with dimensions)
Developer’s floor plan. Areas are approximate and subject to final survey.

Type B3

2 bedrooms, 73 sq m (786 sq ft)

Units #02-05, #03-05
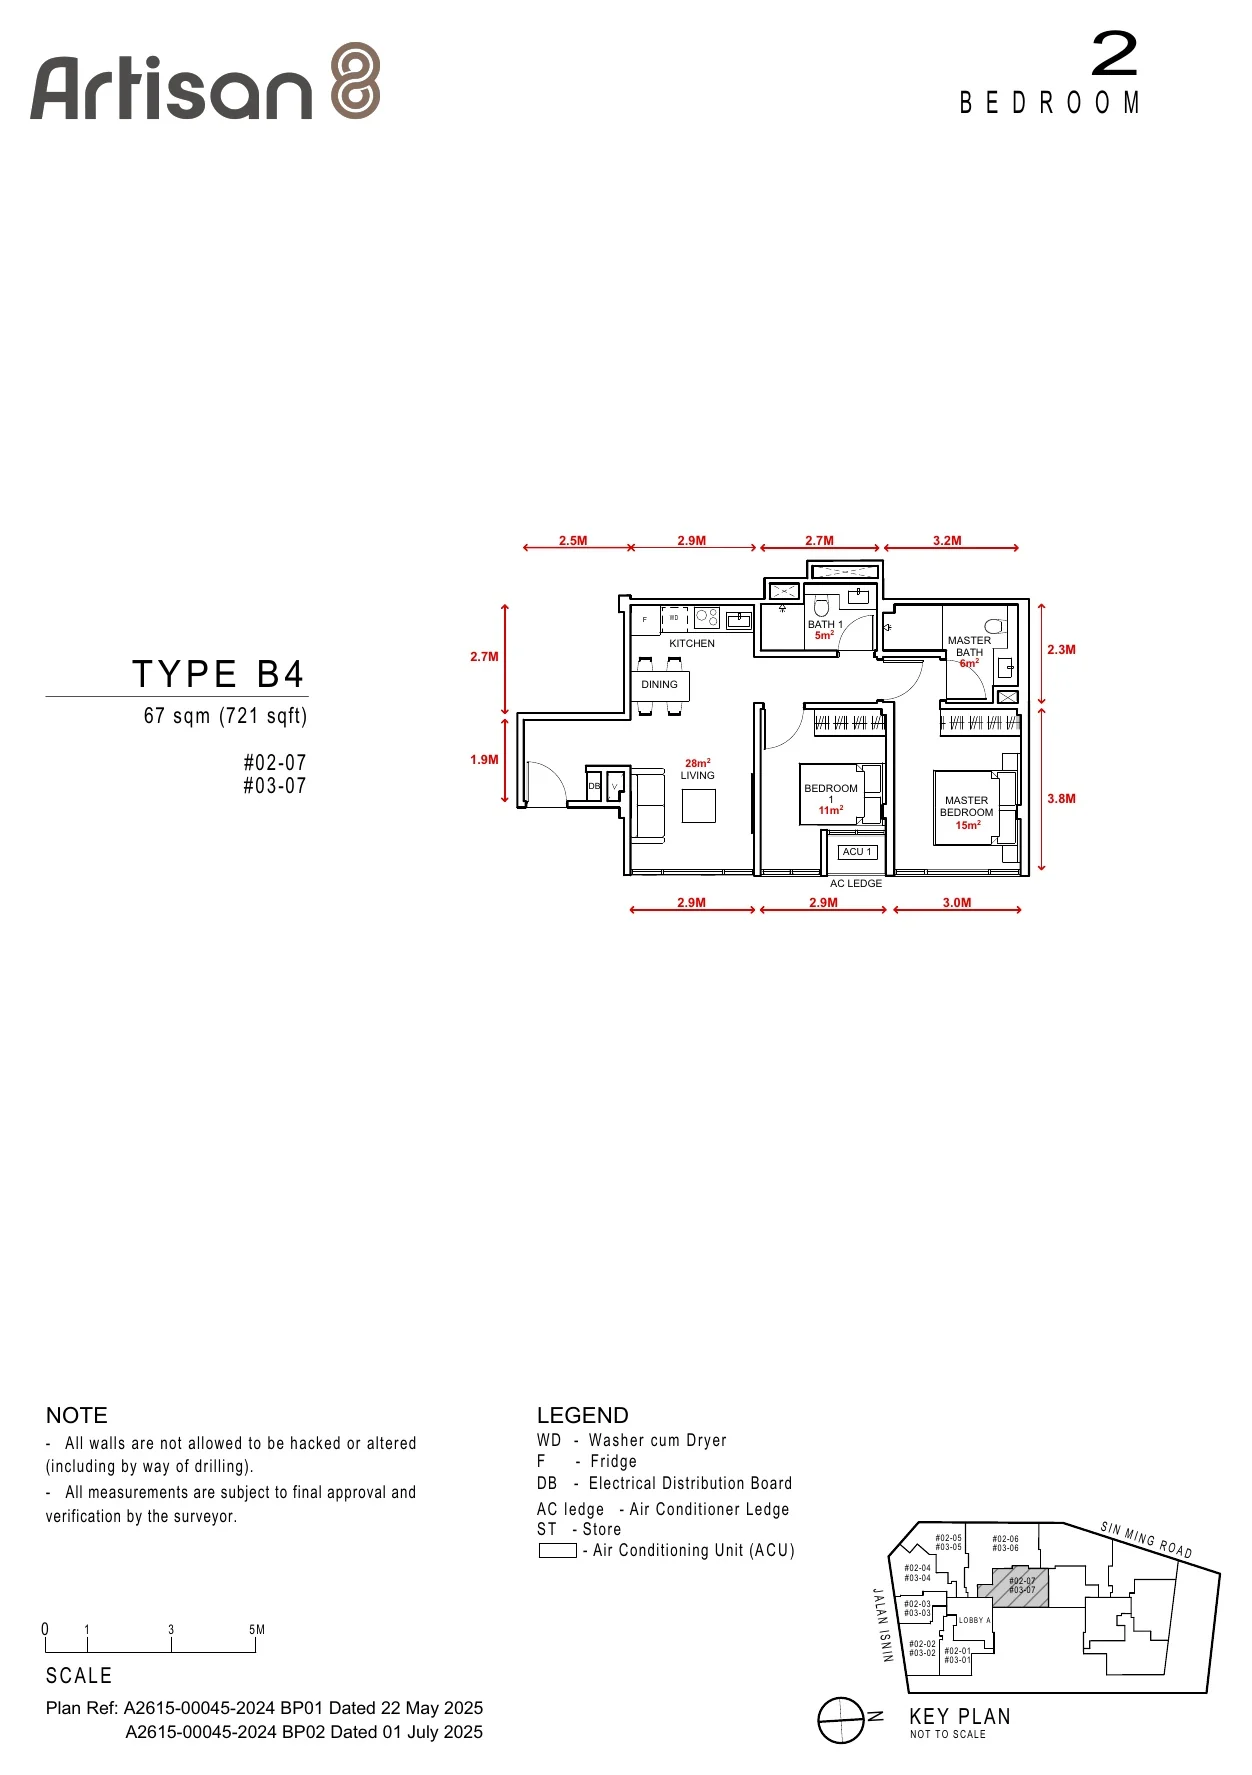
Artisan 8 floor plan, Type B4: 2 bedrooms, 67 sq m (721 sq ft), units #02-07, #03-07 (developer drawing with dimensions)
Developer’s floor plan. Areas are approximate and subject to final survey.

Type B4

2 bedrooms, 67 sq m (721 sq ft)

Units #02-07, #03-07
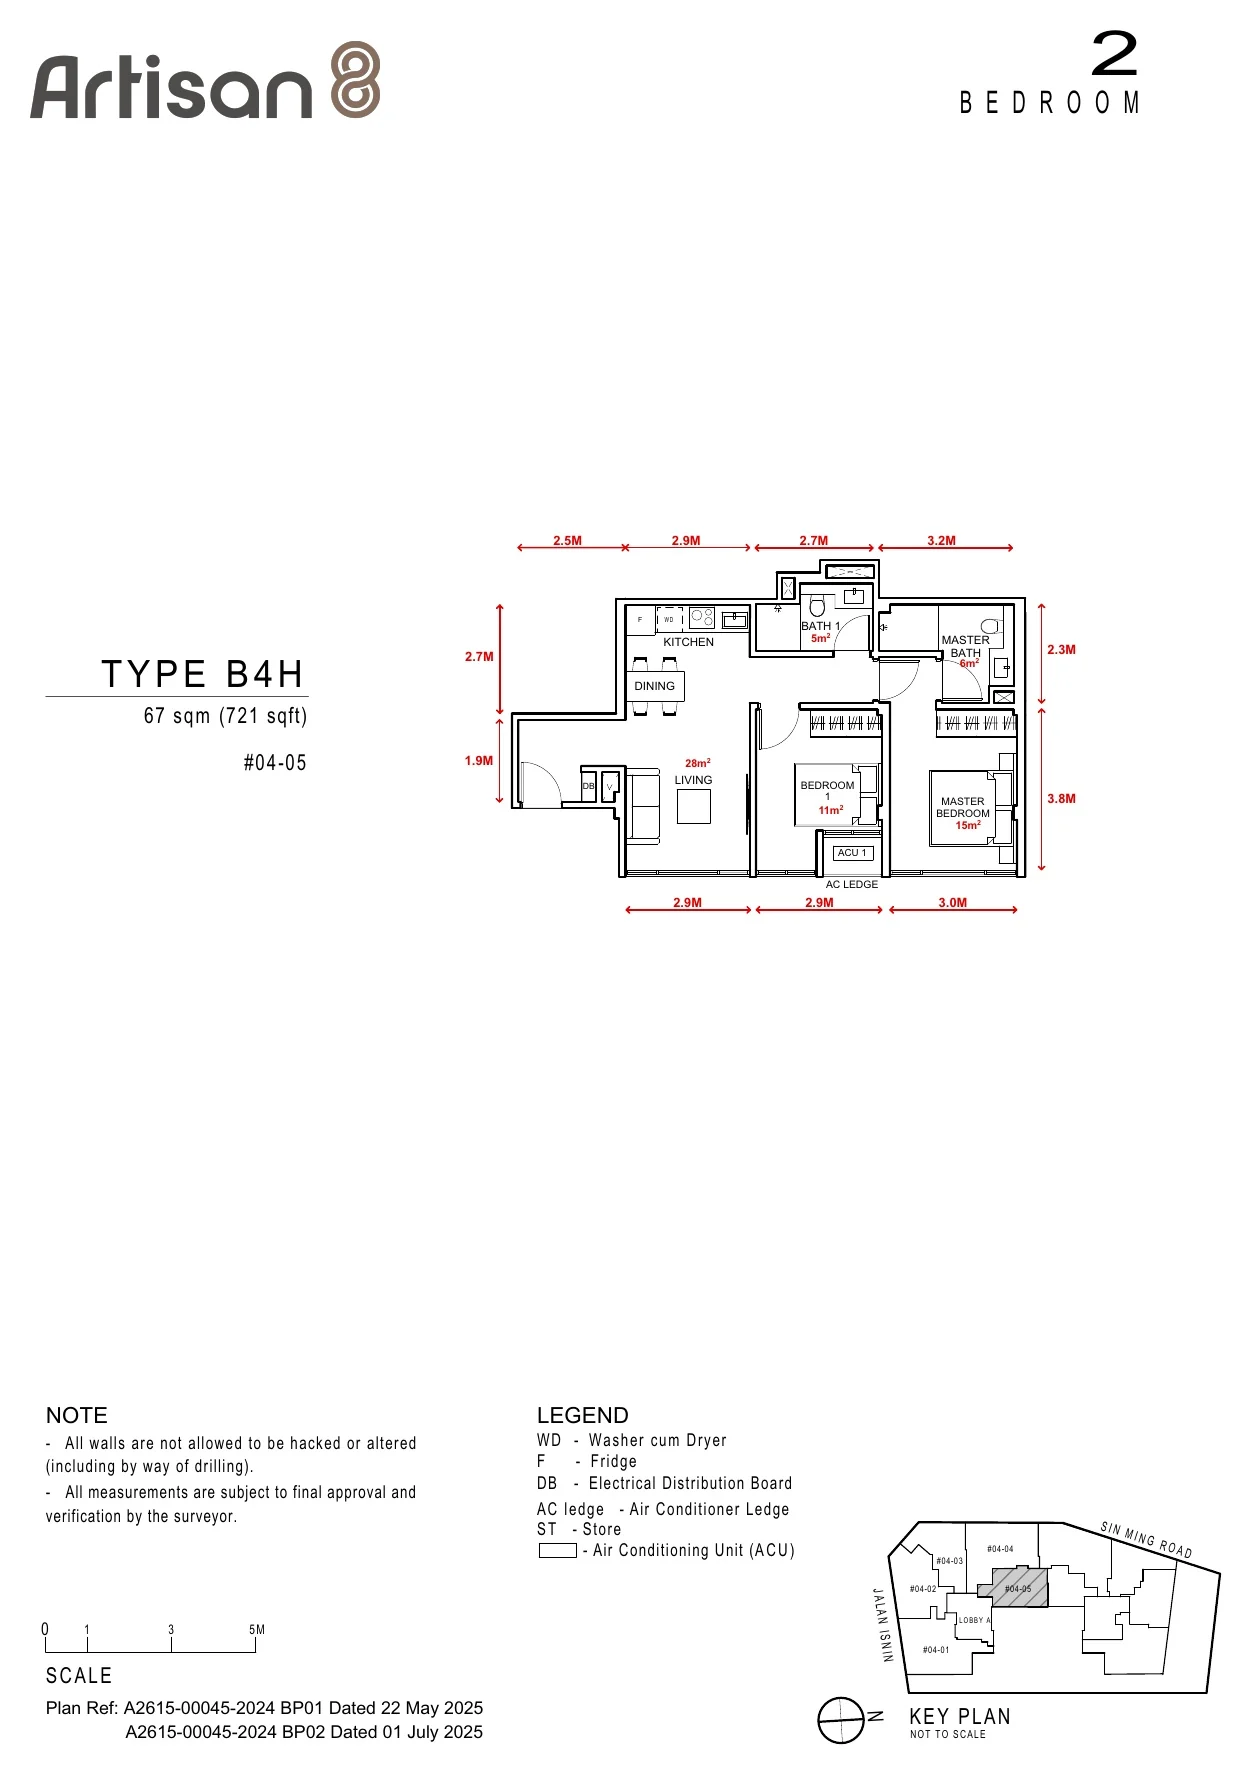
Artisan 8 floor plan, Type B4H: 2 bedrooms, 67 sq m (721 sq ft), units #04-05 (developer drawing with dimensions)
Developer’s floor plan. Areas are approximate and subject to final survey.

Type B4H

2 bedrooms, 67 sq m (721 sq ft)

Units #04-05
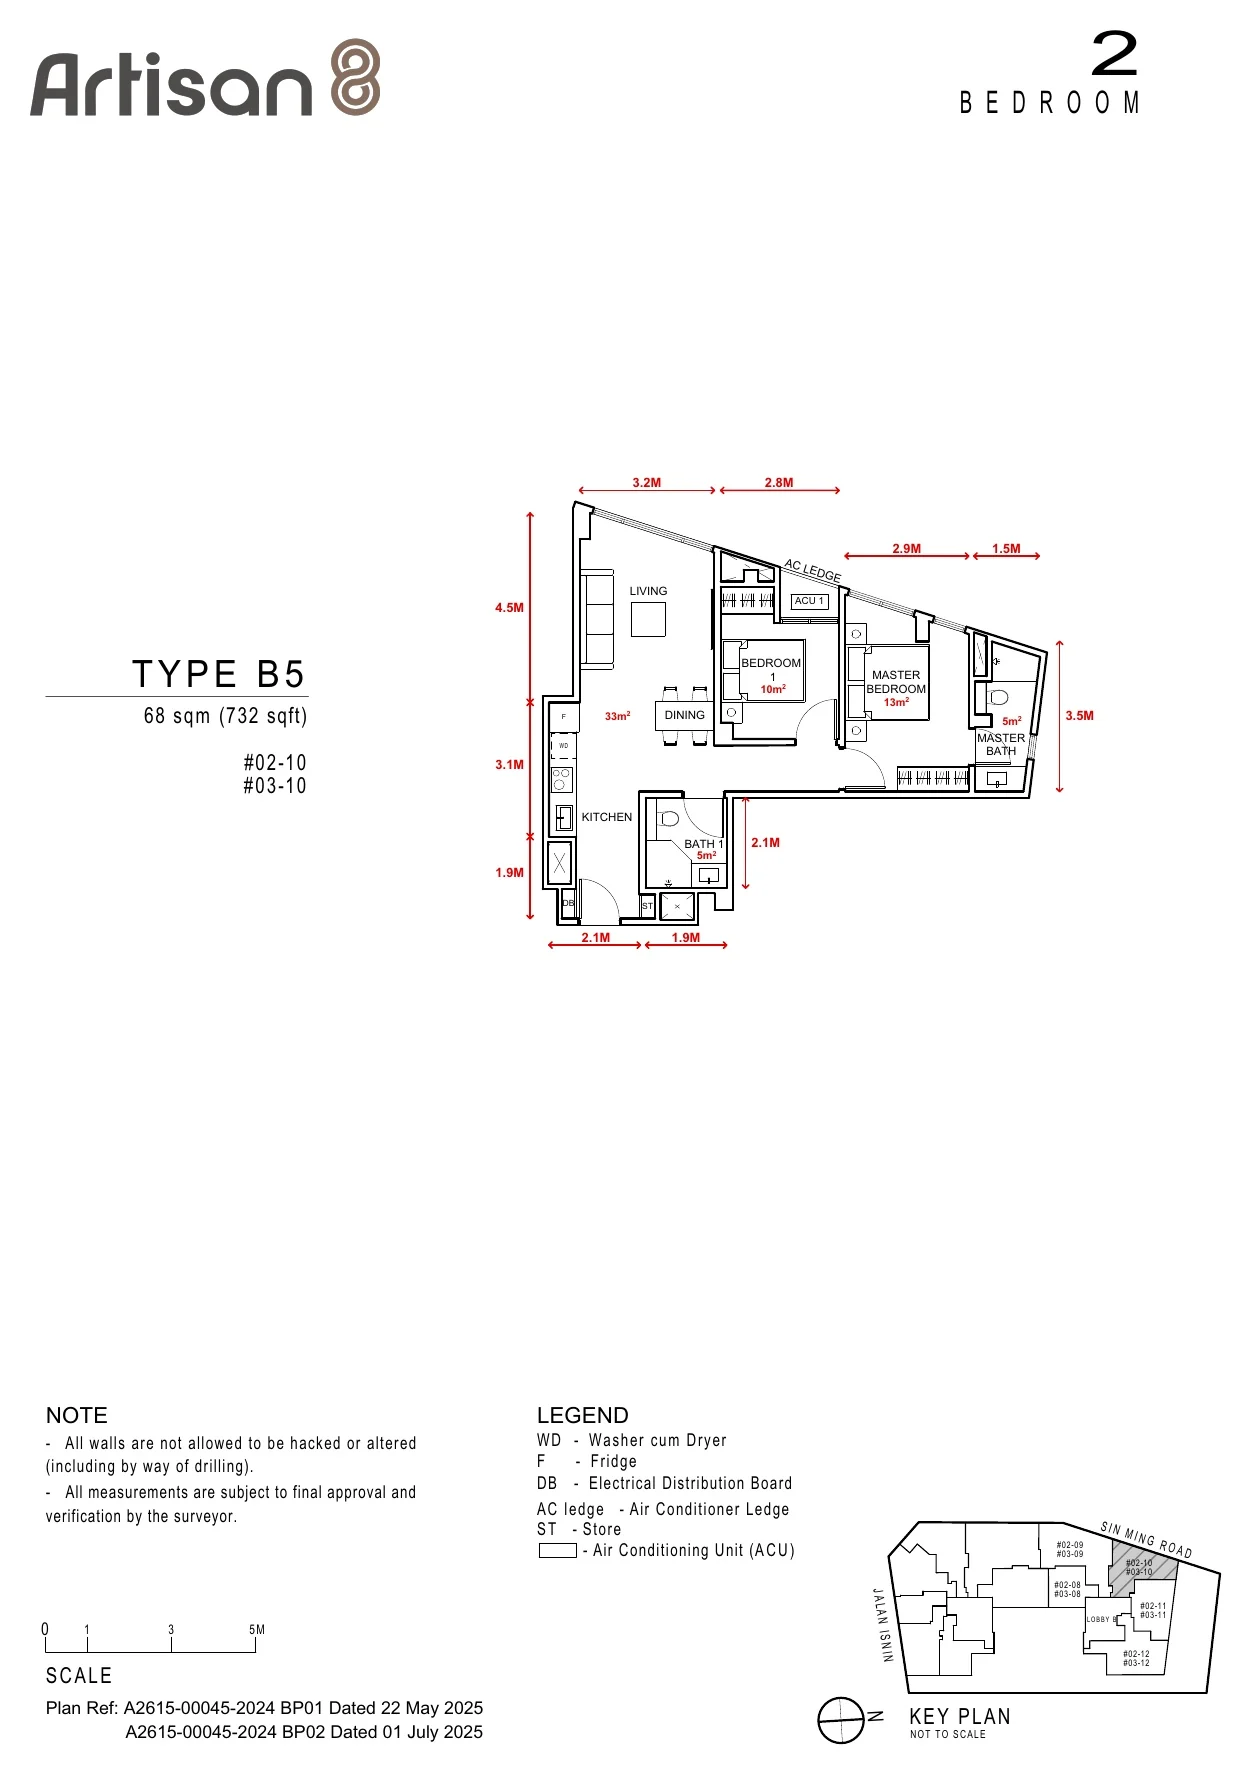
Artisan 8 floor plan, Type B5: 2 bedrooms, 68 sq m (732 sq ft), units #02-10, #03-10 (developer drawing with dimensions)
Developer’s floor plan. Areas are approximate and subject to final survey.

Type B5

2 bedrooms, 68 sq m (732 sq ft)

Units #02-10, #03-10
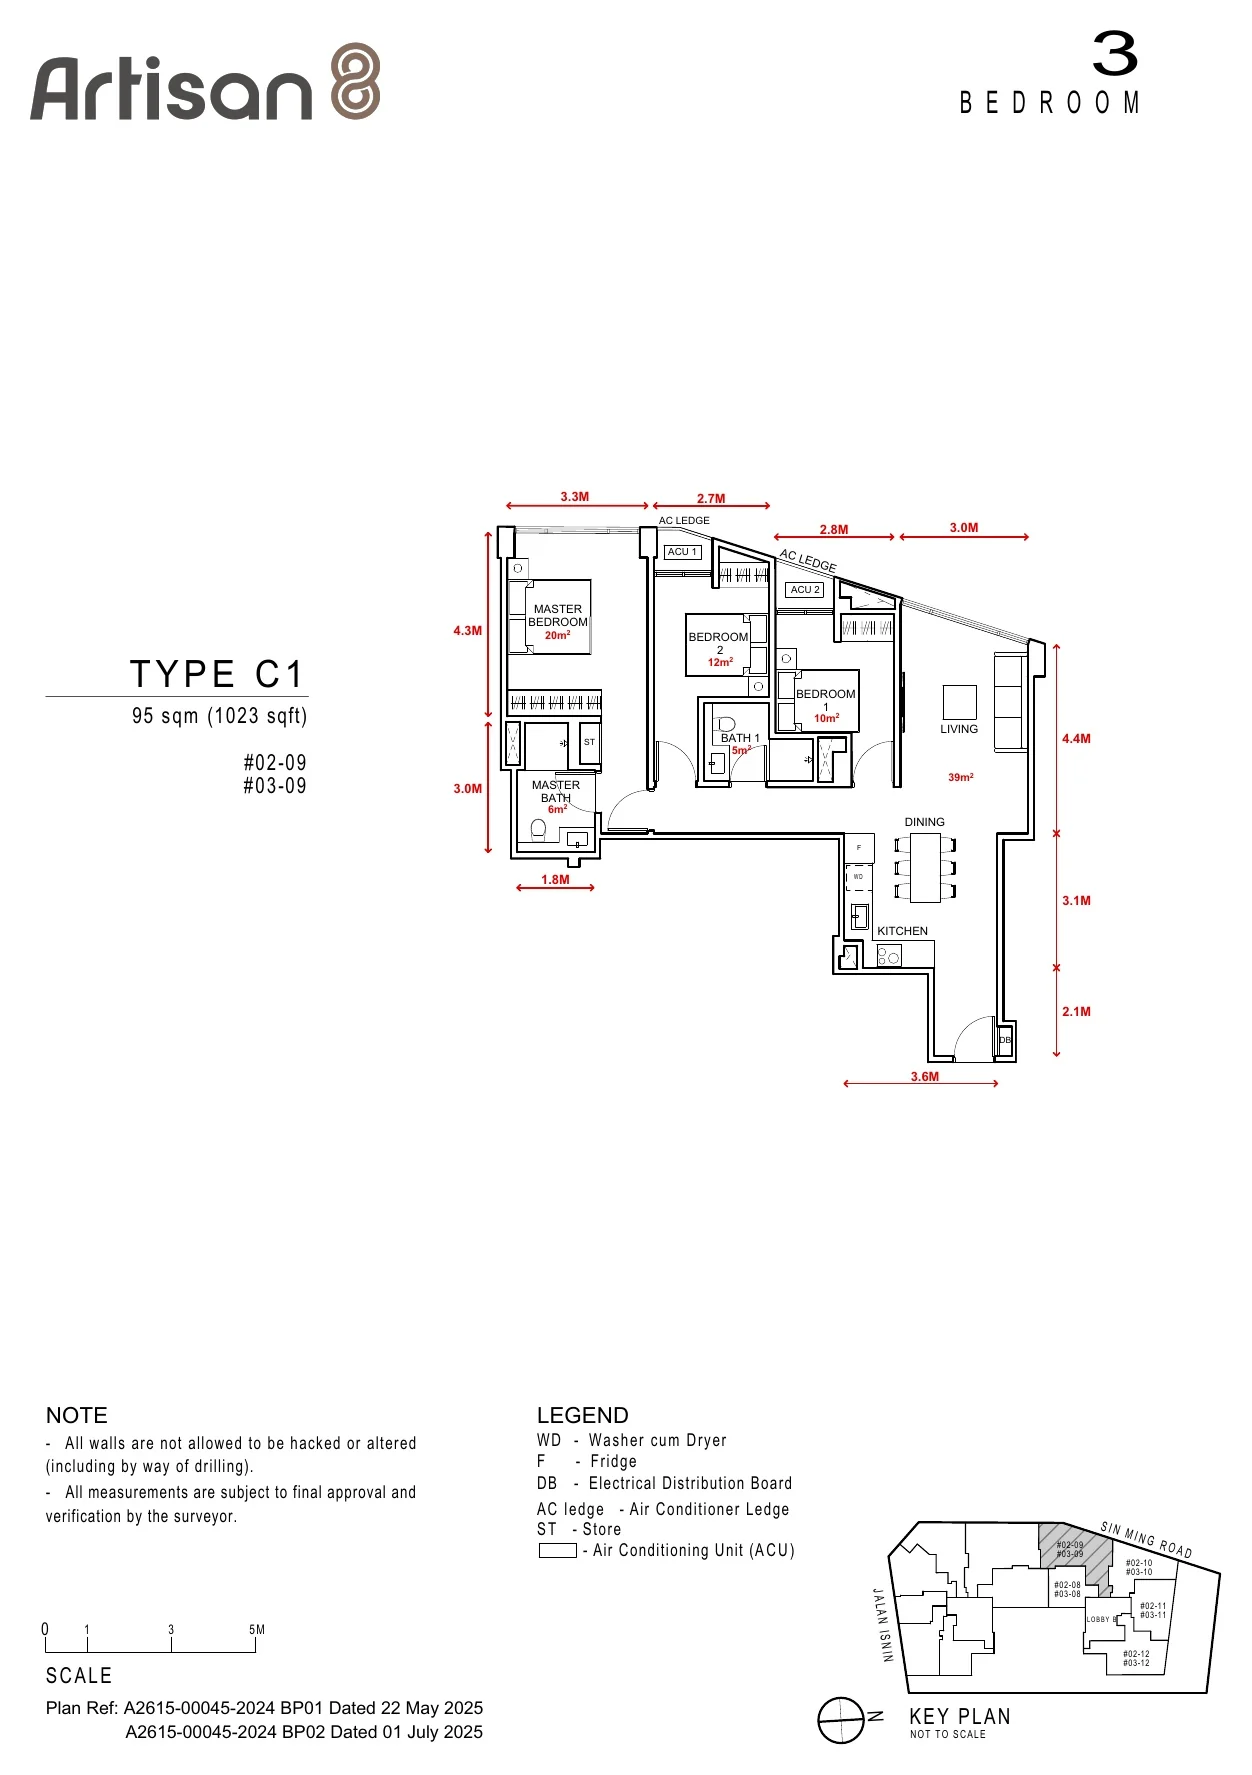
Artisan 8 floor plan, Type C1: 3 bedrooms, 95 sq m (1,023 sq ft), units #02-09, #03-09 (developer drawing with dimensions)
Developer’s floor plan. Areas are approximate and subject to final survey.

Type C1

3 bedrooms, 95 sq m (1,023 sq ft)

Units #02-09, #03-09
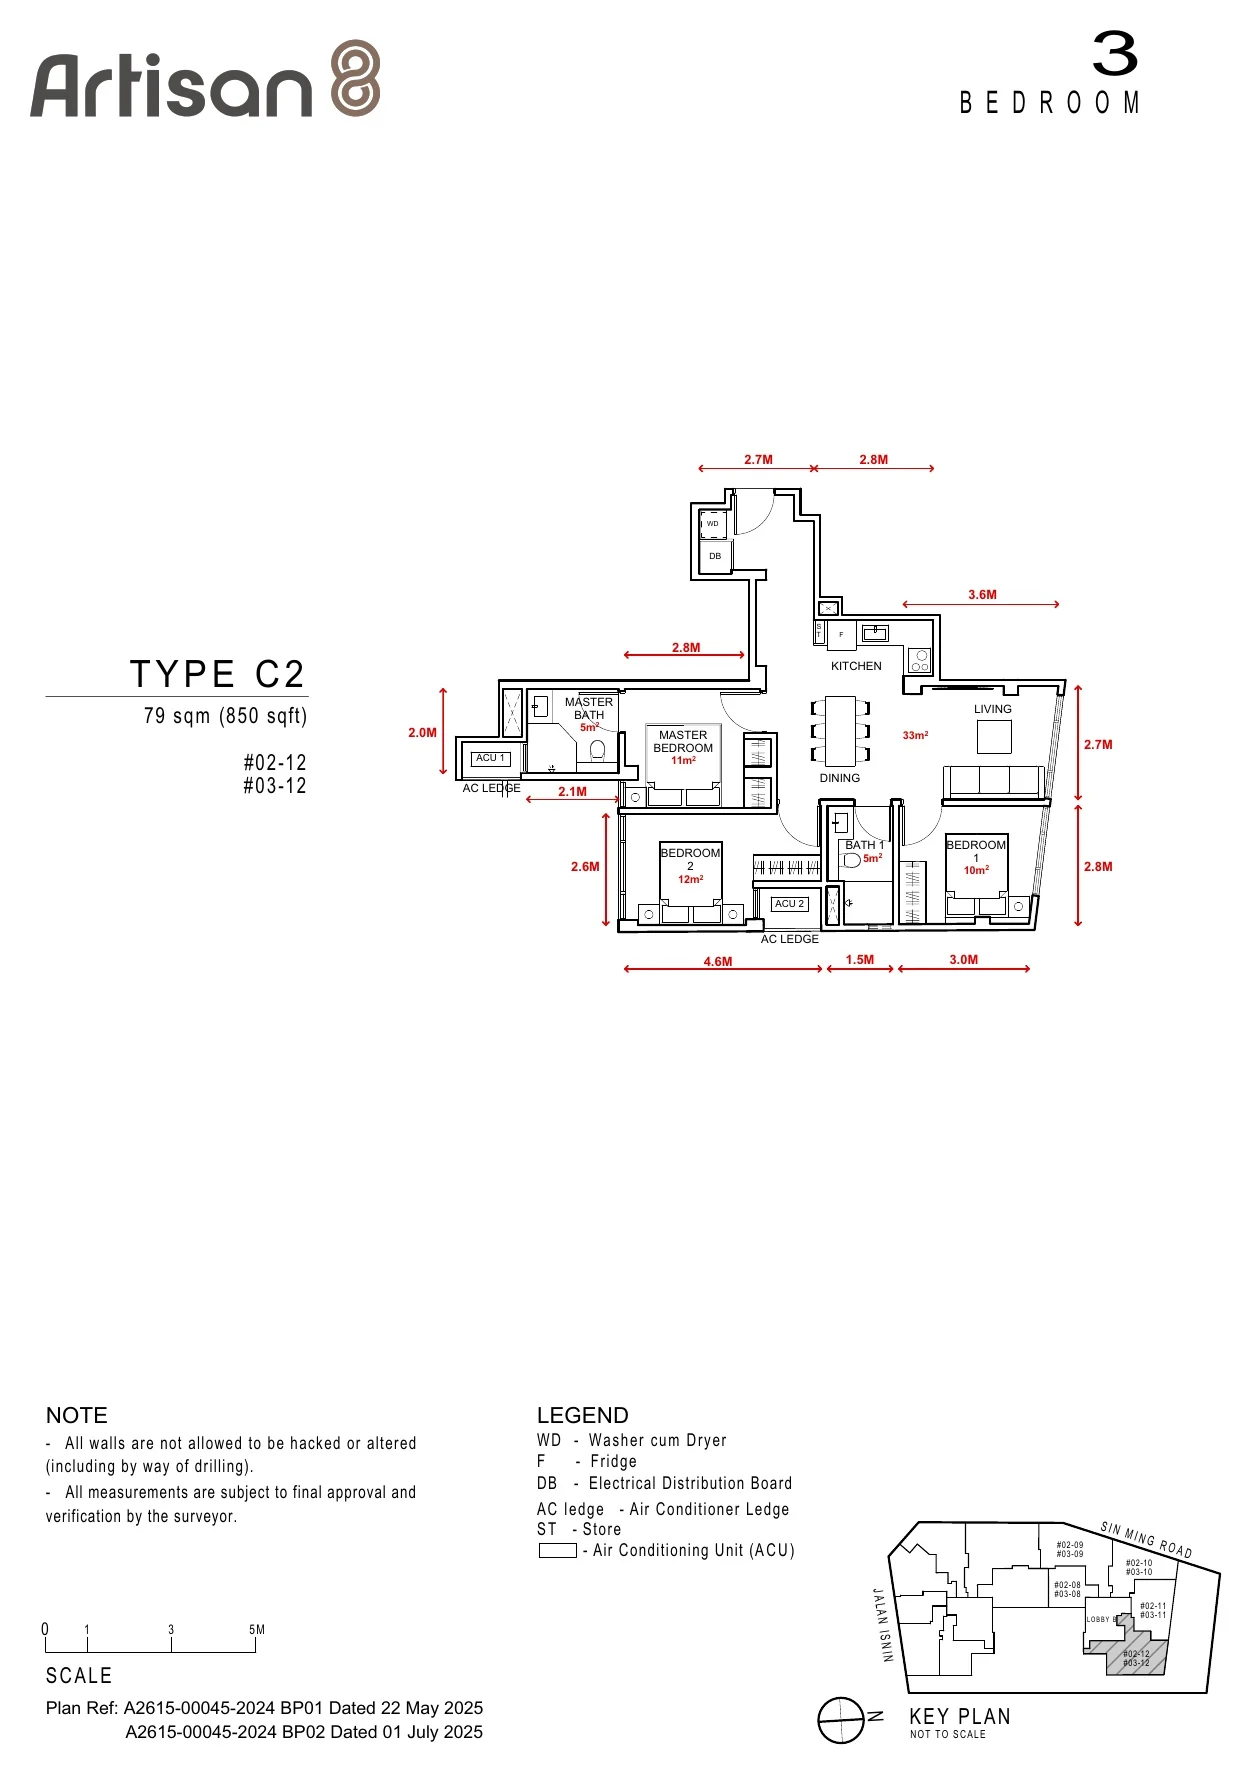
Artisan 8 floor plan, Type C2: 3 bedrooms, 79 sq m (850 sq ft), units #02-12, #03-12 (developer drawing with dimensions)
Developer’s floor plan. Areas are approximate and subject to final survey.

Type C2

3 bedrooms, 79 sq m (850 sq ft)

Units #02-12, #03-12
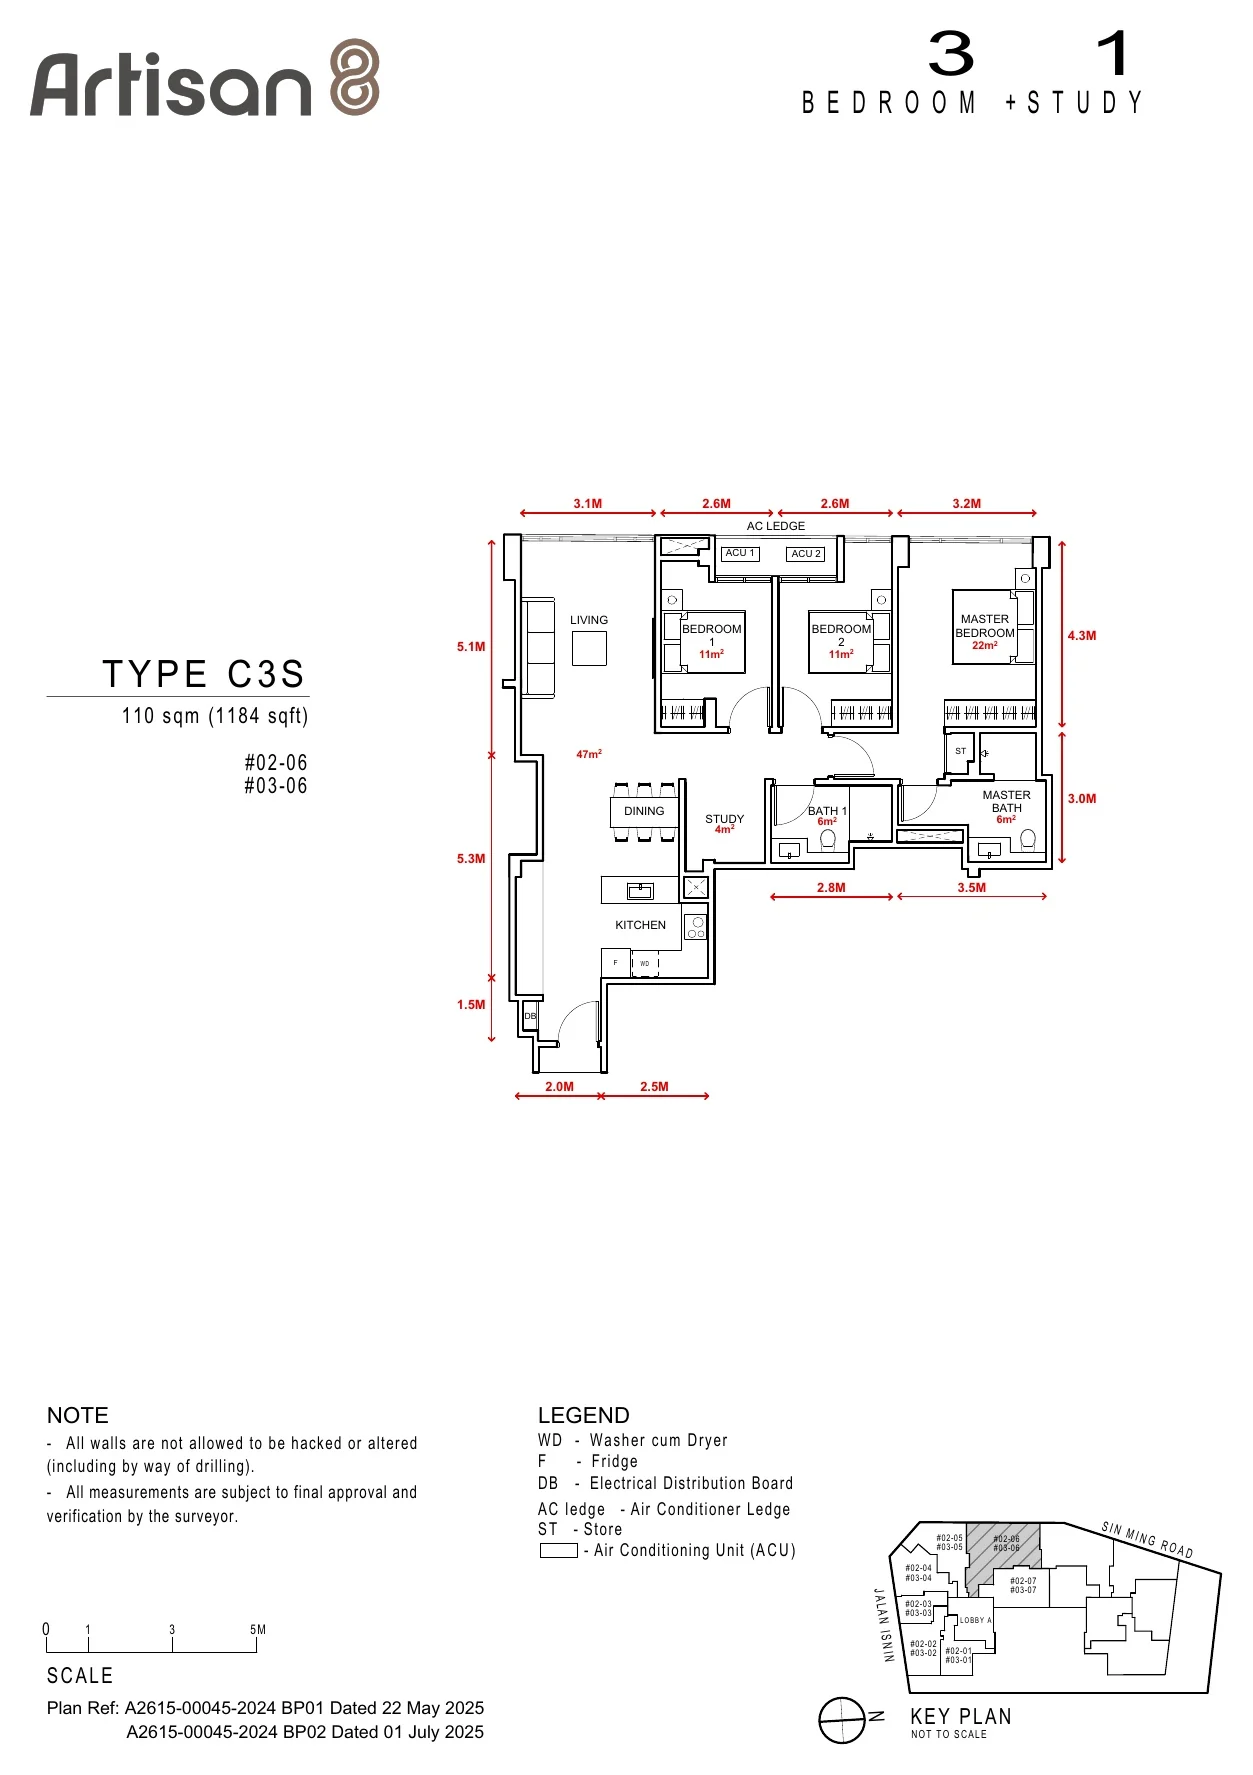
Artisan 8 floor plan, Type C3S: 3 bedrooms + study, 110 sq m (1,184 sq ft), units #02-06, #03-06 (developer drawing with dimensions)
Developer’s floor plan. Areas are approximate and subject to final survey.

Type C3S

3 bedrooms + study, 110 sq m (1,184 sq ft)

Units #02-06, #03-06
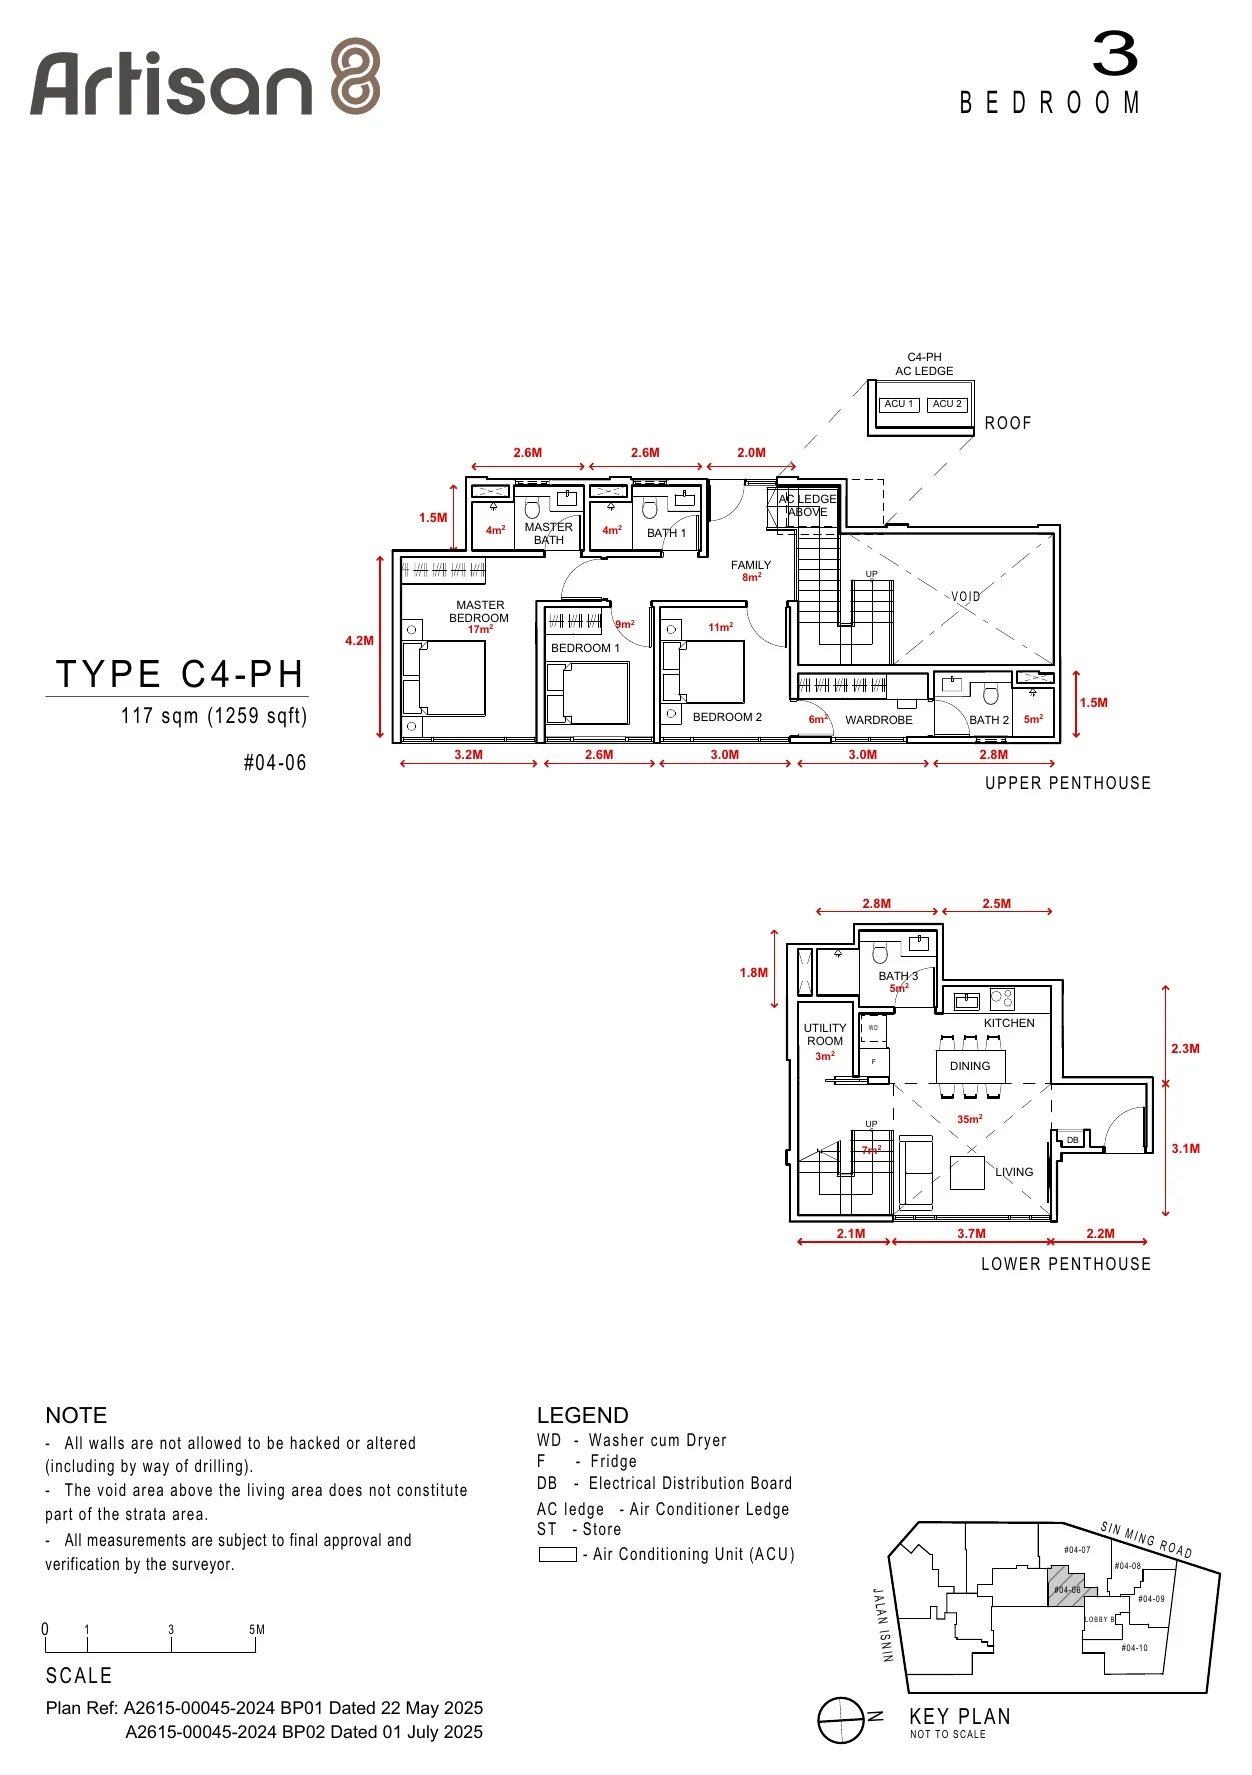
Artisan 8 floor plan, Type C4-PH: 3-bedroom penthouse, 117 sq m (1,259 sq ft), units #04-06 (developer drawing with dimensions)
Developer’s floor plan. Areas are approximate and subject to final survey.

Type C4-PH

3-bedroom penthouse, 117 sq m (1,259 sq ft)

Units #04-06
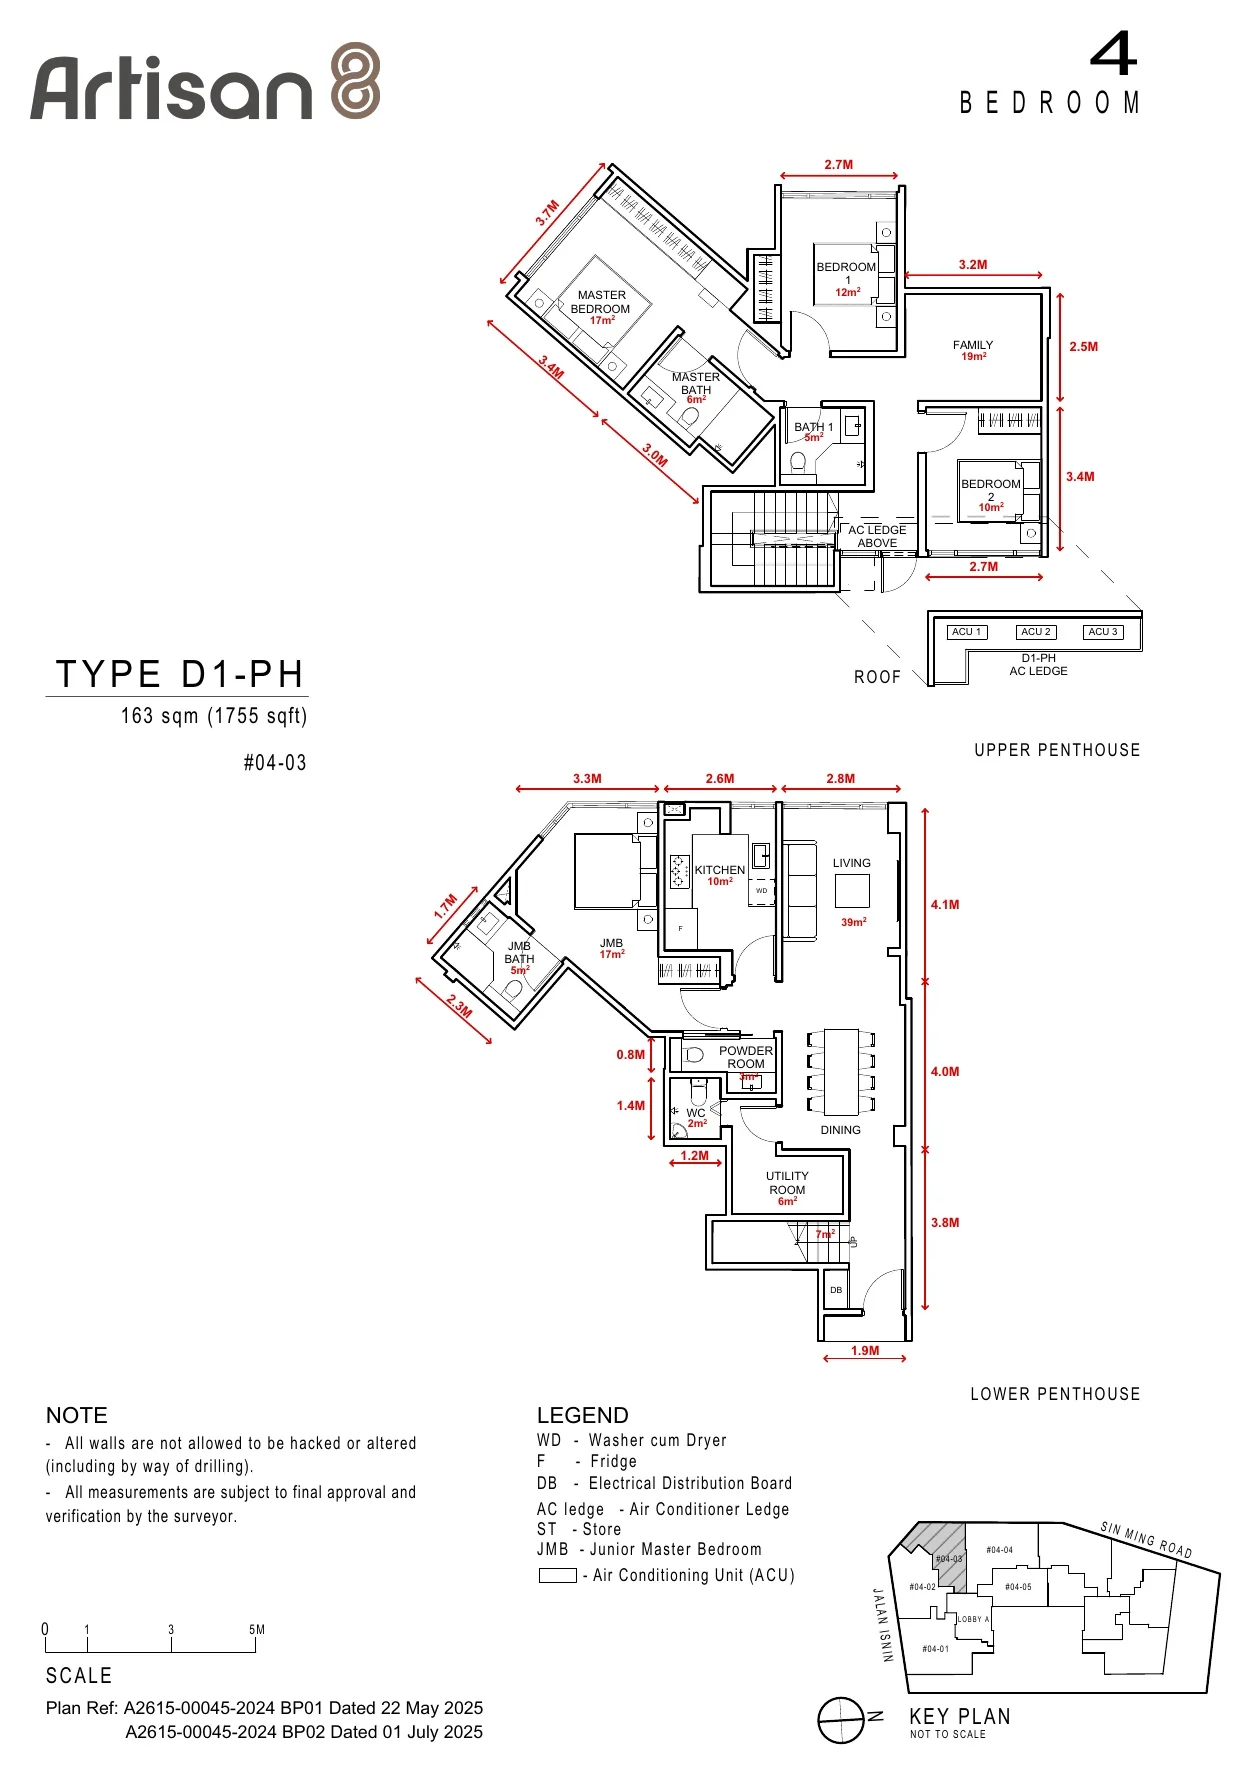
Artisan 8 floor plan, Type D1-PH: 4-bedroom penthouse, 163 sq m (1,755 sq ft), units #04-03 (developer drawing with dimensions)
Developer’s floor plan. Areas are approximate and subject to final survey.

Type D1-PH

4-bedroom penthouse, 163 sq m (1,755 sq ft)

Units #04-03
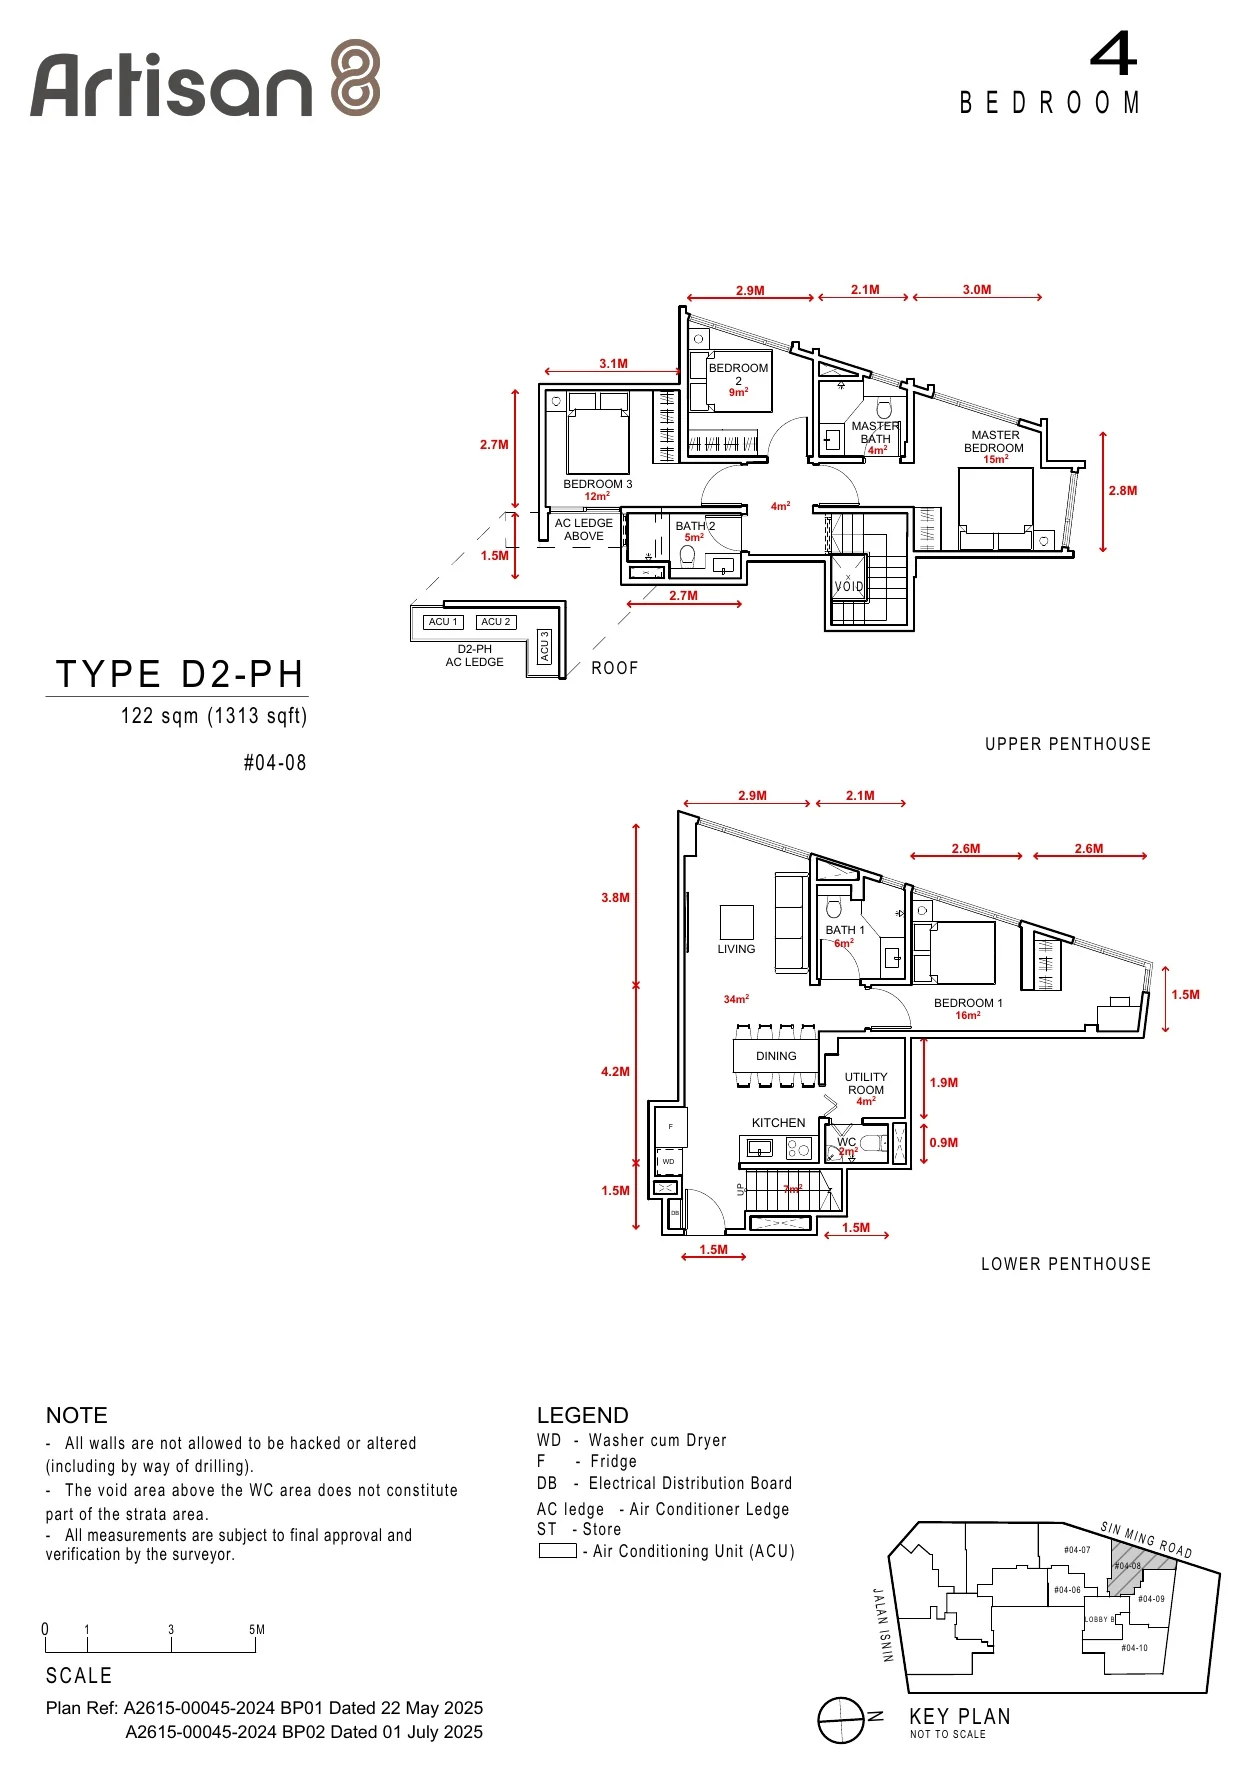
Artisan 8 floor plan, Type D2-PH: 4-bedroom penthouse, 122 sq m (1,313 sq ft), units #04-08 (developer drawing with dimensions)
Developer’s floor plan. Areas are approximate and subject to final survey.

Type D2-PH

4-bedroom penthouse, 122 sq m (1,313 sq ft)

Units #04-08
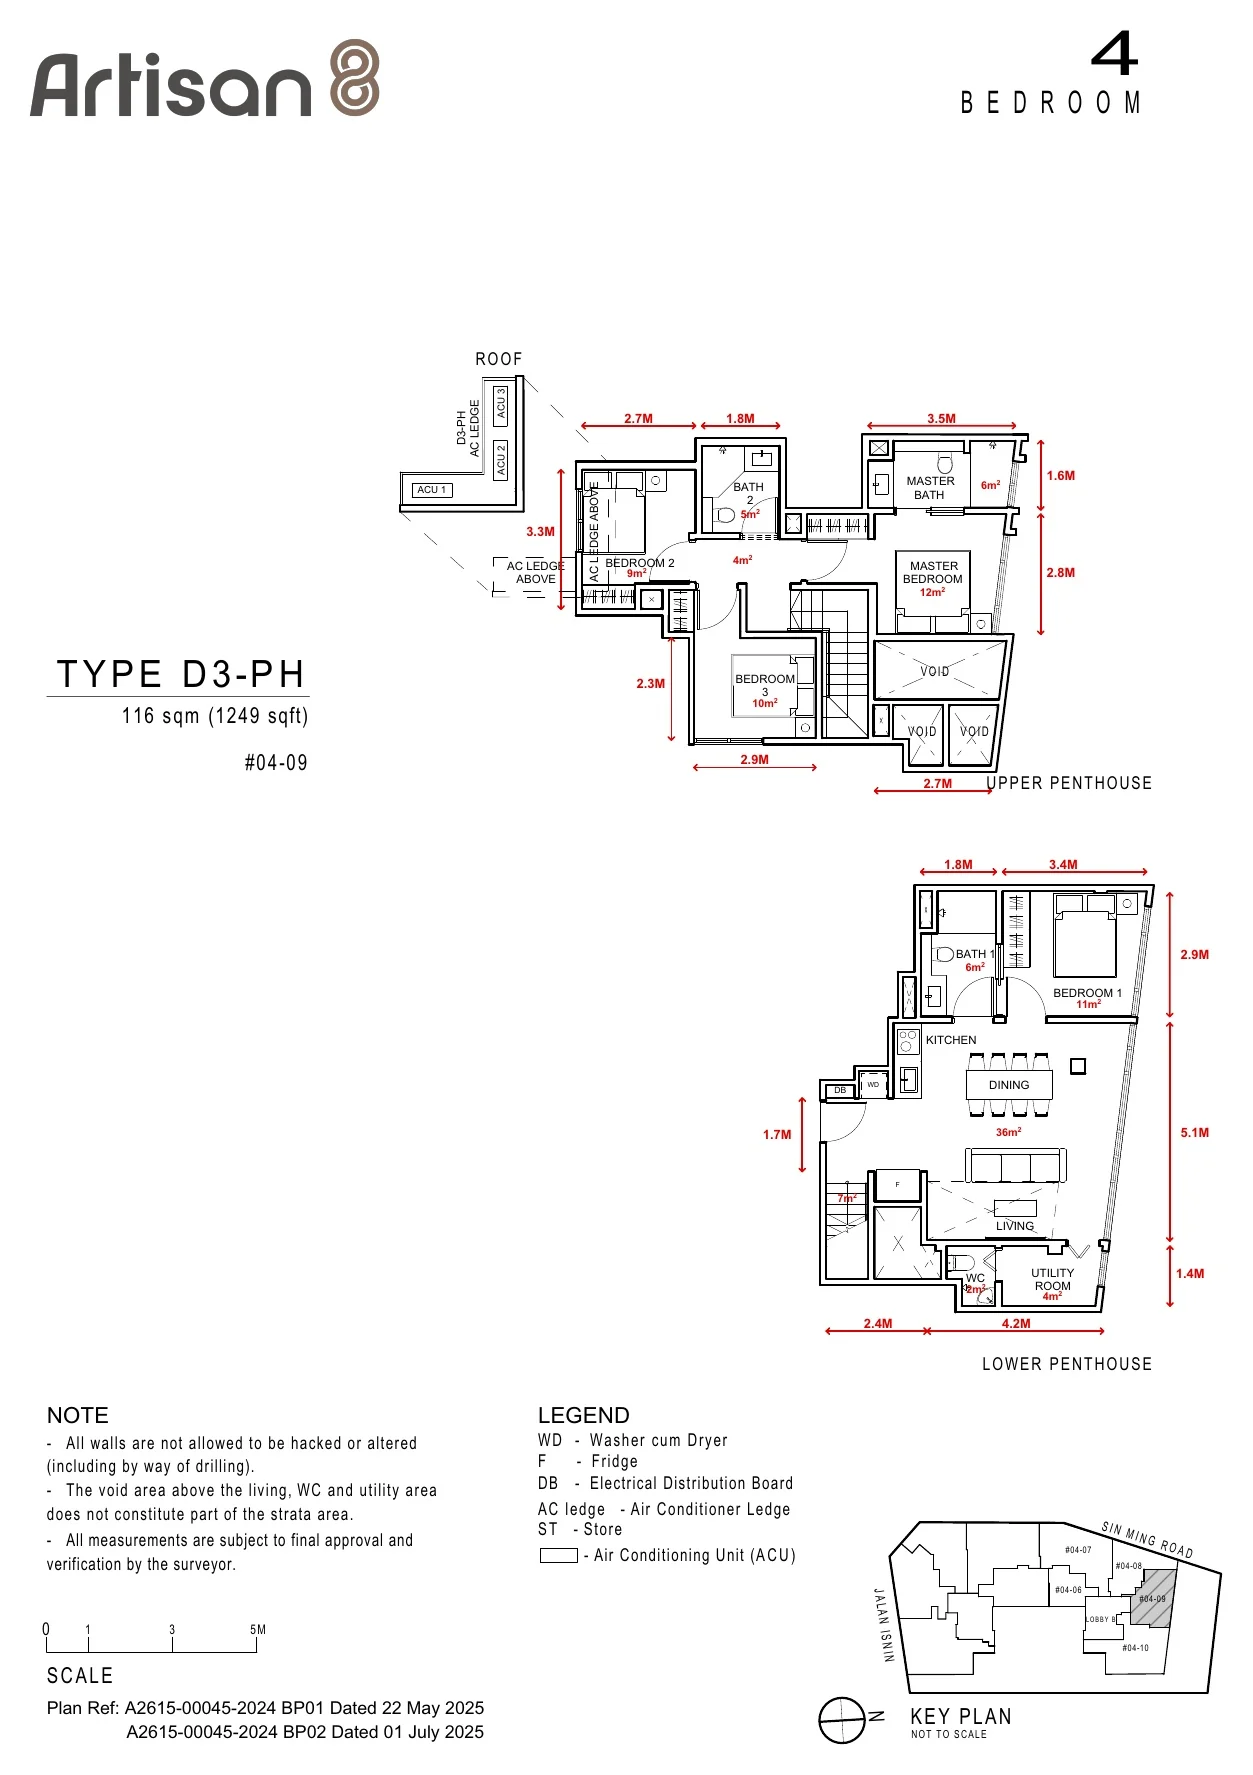
Artisan 8 floor plan, Type D3-PH: 4-bedroom penthouse, 116 sq m (1,249 sq ft), units #04-09 (developer drawing with dimensions)
Developer’s floor plan. Areas are approximate and subject to final survey.

Type D3-PH

4-bedroom penthouse, 116 sq m (1,249 sq ft)

Units #04-09
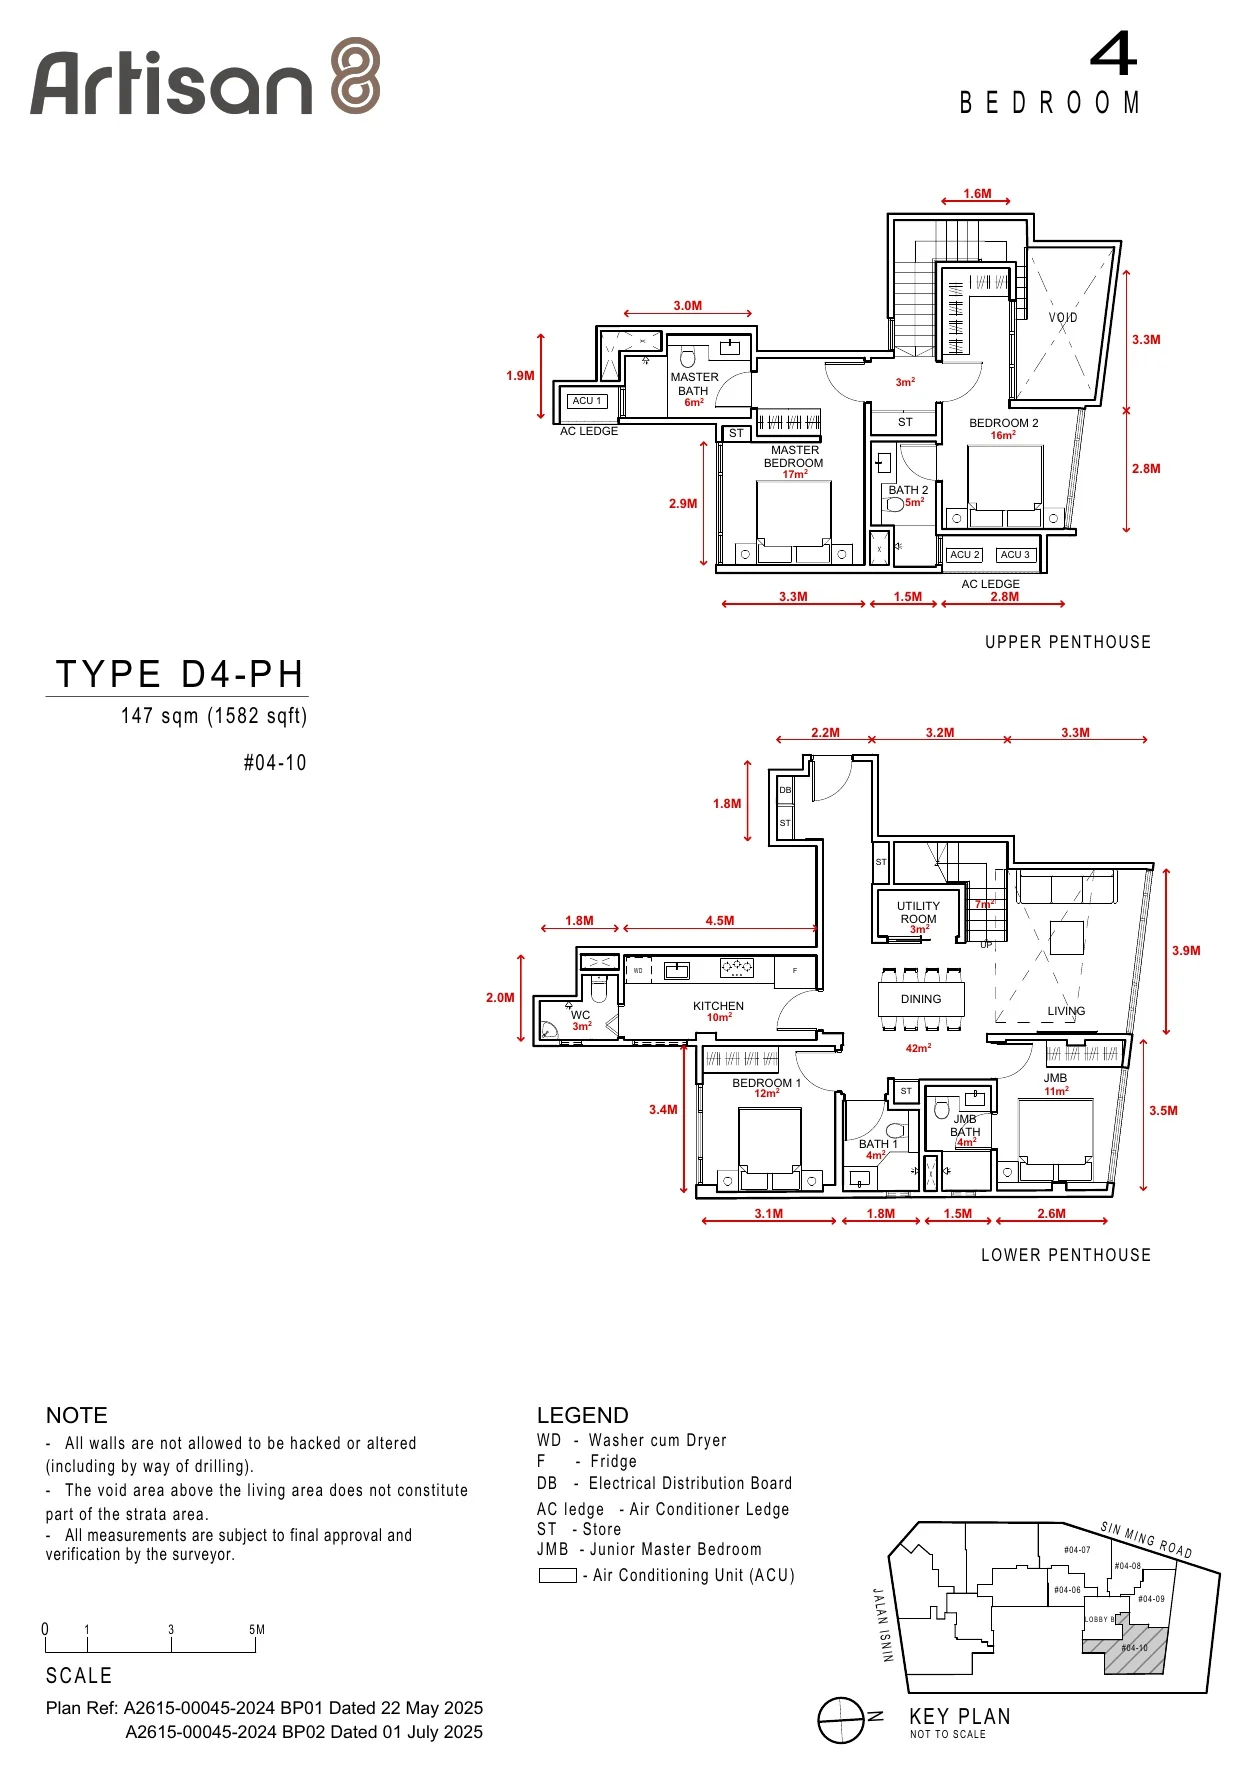
Artisan 8 floor plan, Type D4-PH: 4-bedroom penthouse, 147 sq m (1,582 sq ft), units #04-10 (developer drawing with dimensions)
Developer’s floor plan. Areas are approximate and subject to final survey.

Type D4-PH

4-bedroom penthouse, 147 sq m (1,582 sq ft)

Units #04-10
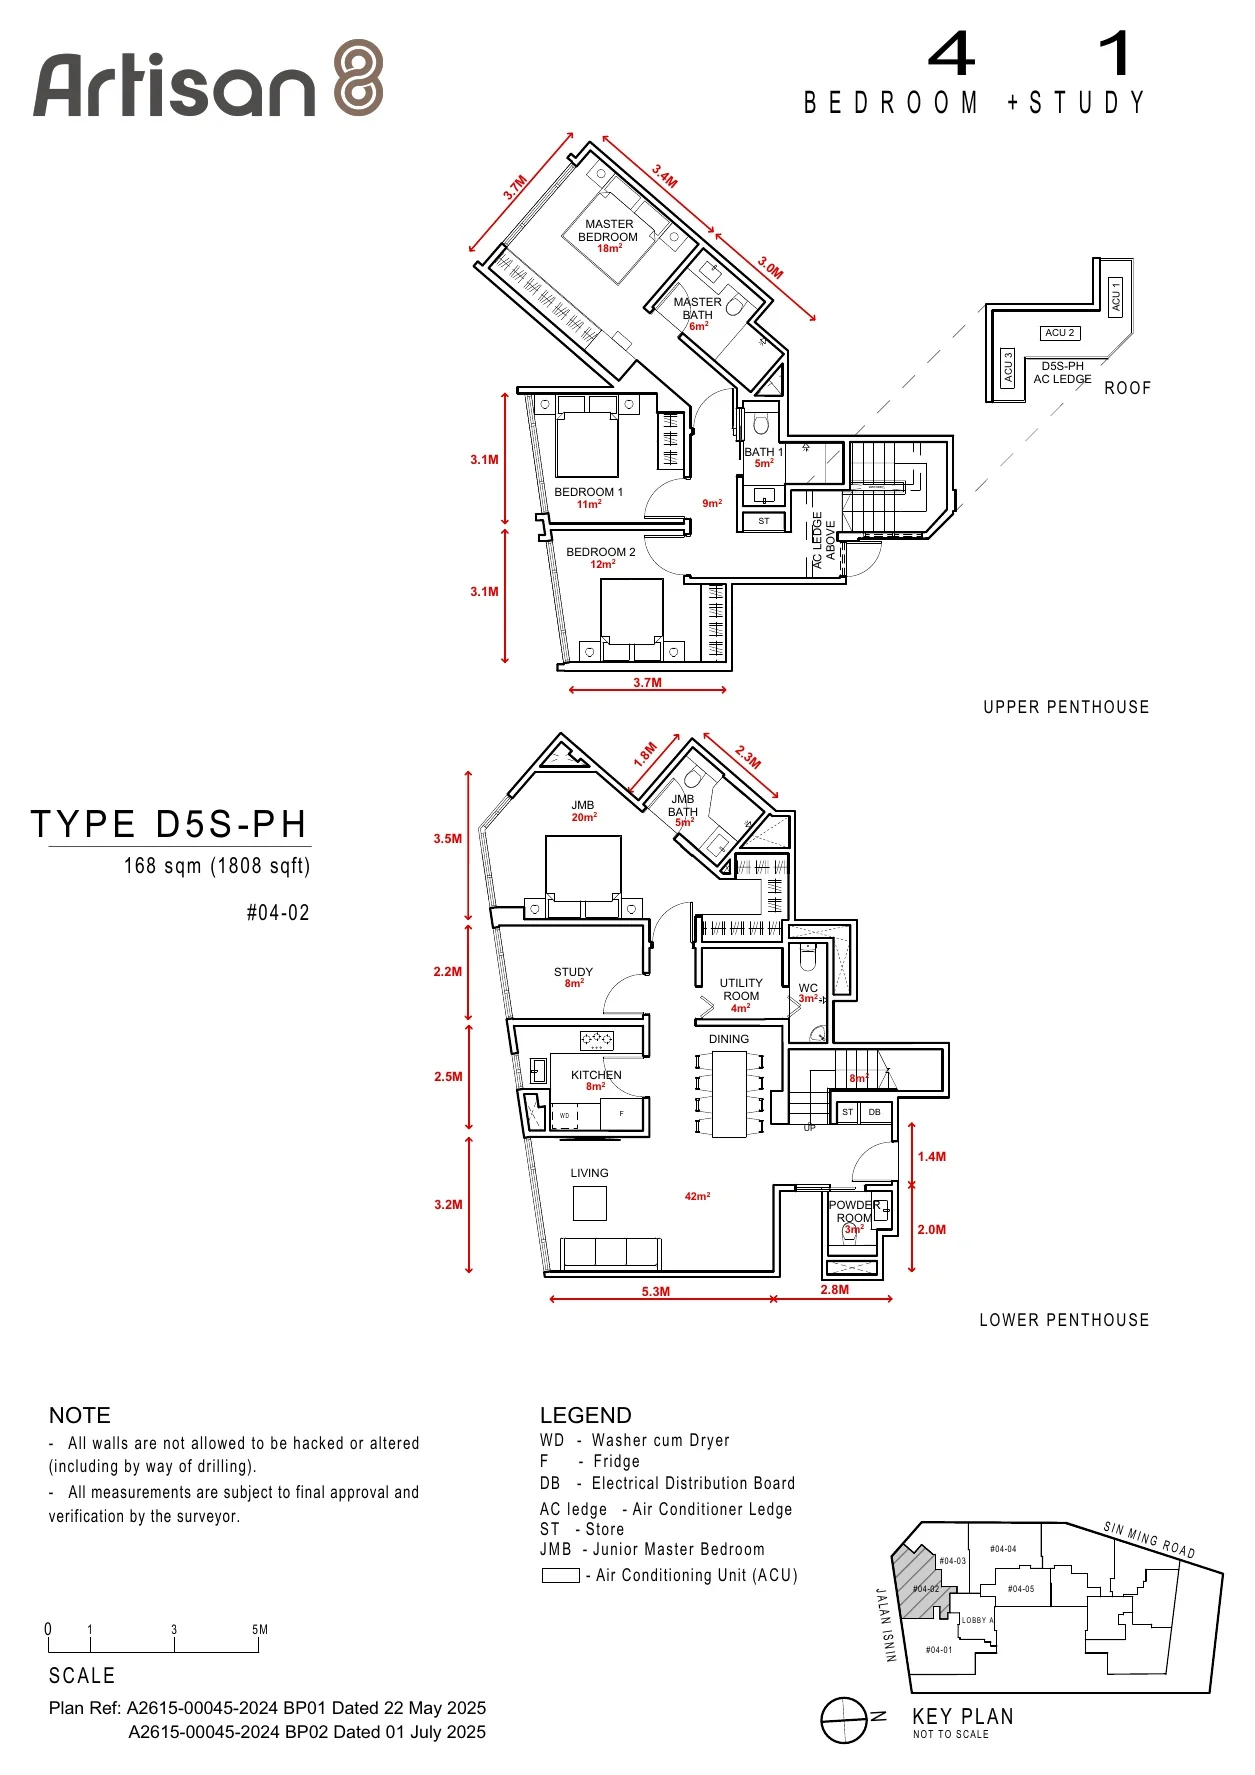
Artisan 8 floor plan, Type D5S-PH: 4-bedroom + study penthouse, 168 sq m (1,808 sq ft), units #04-02 (developer drawing with dimensions)
Developer’s floor plan. Areas are approximate and subject to final survey.

Type D5S-PH

4-bedroom + study penthouse, 168 sq m (1,808 sq ft)

Units #04-02
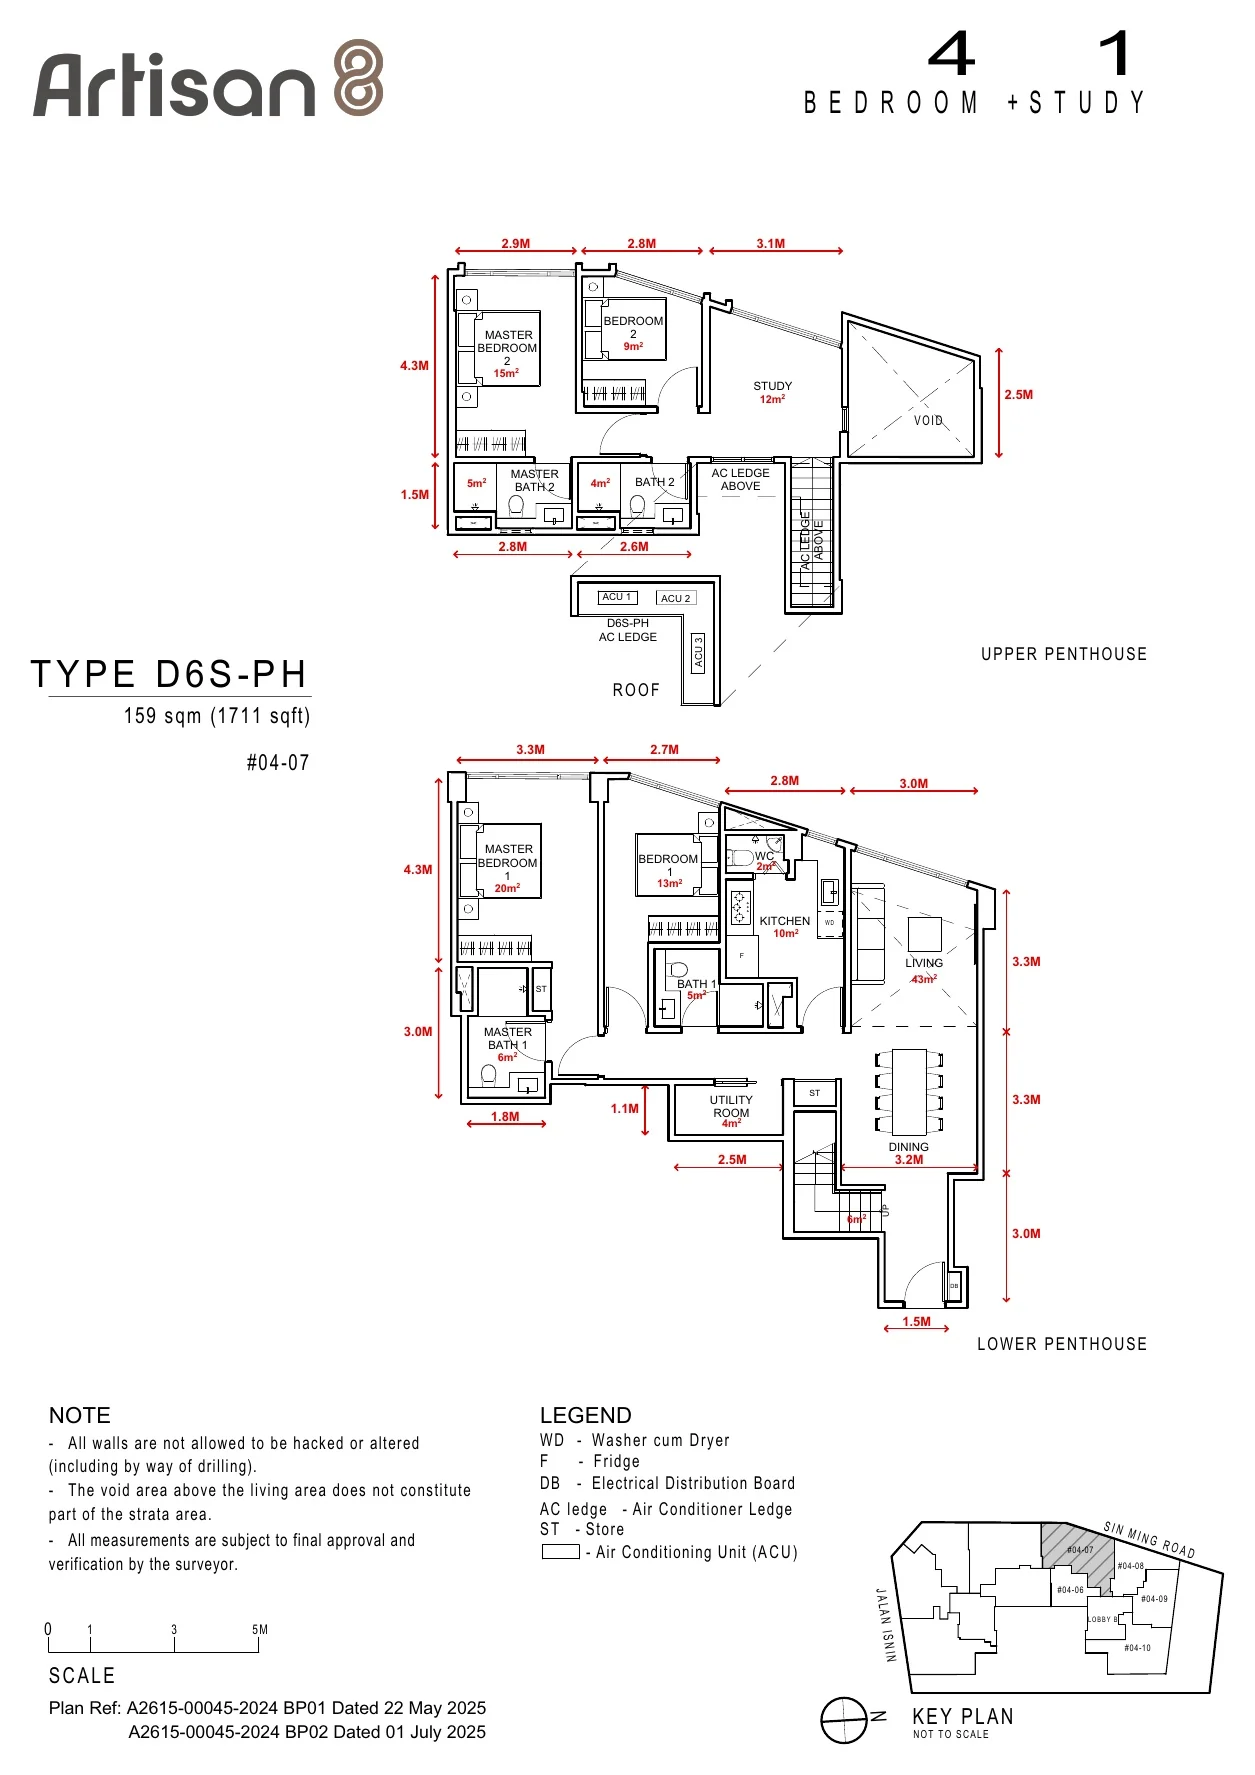
Artisan 8 floor plan, Type D6S-PH: 4-bedroom + study penthouse, 159 sq m (1,711 sq ft), units #04-07 (developer drawing with dimensions)
Developer’s floor plan. Areas are approximate and subject to final survey.

Type D6S-PH

4-bedroom + study penthouse, 159 sq m (1,711 sq ft)

Units #04-07
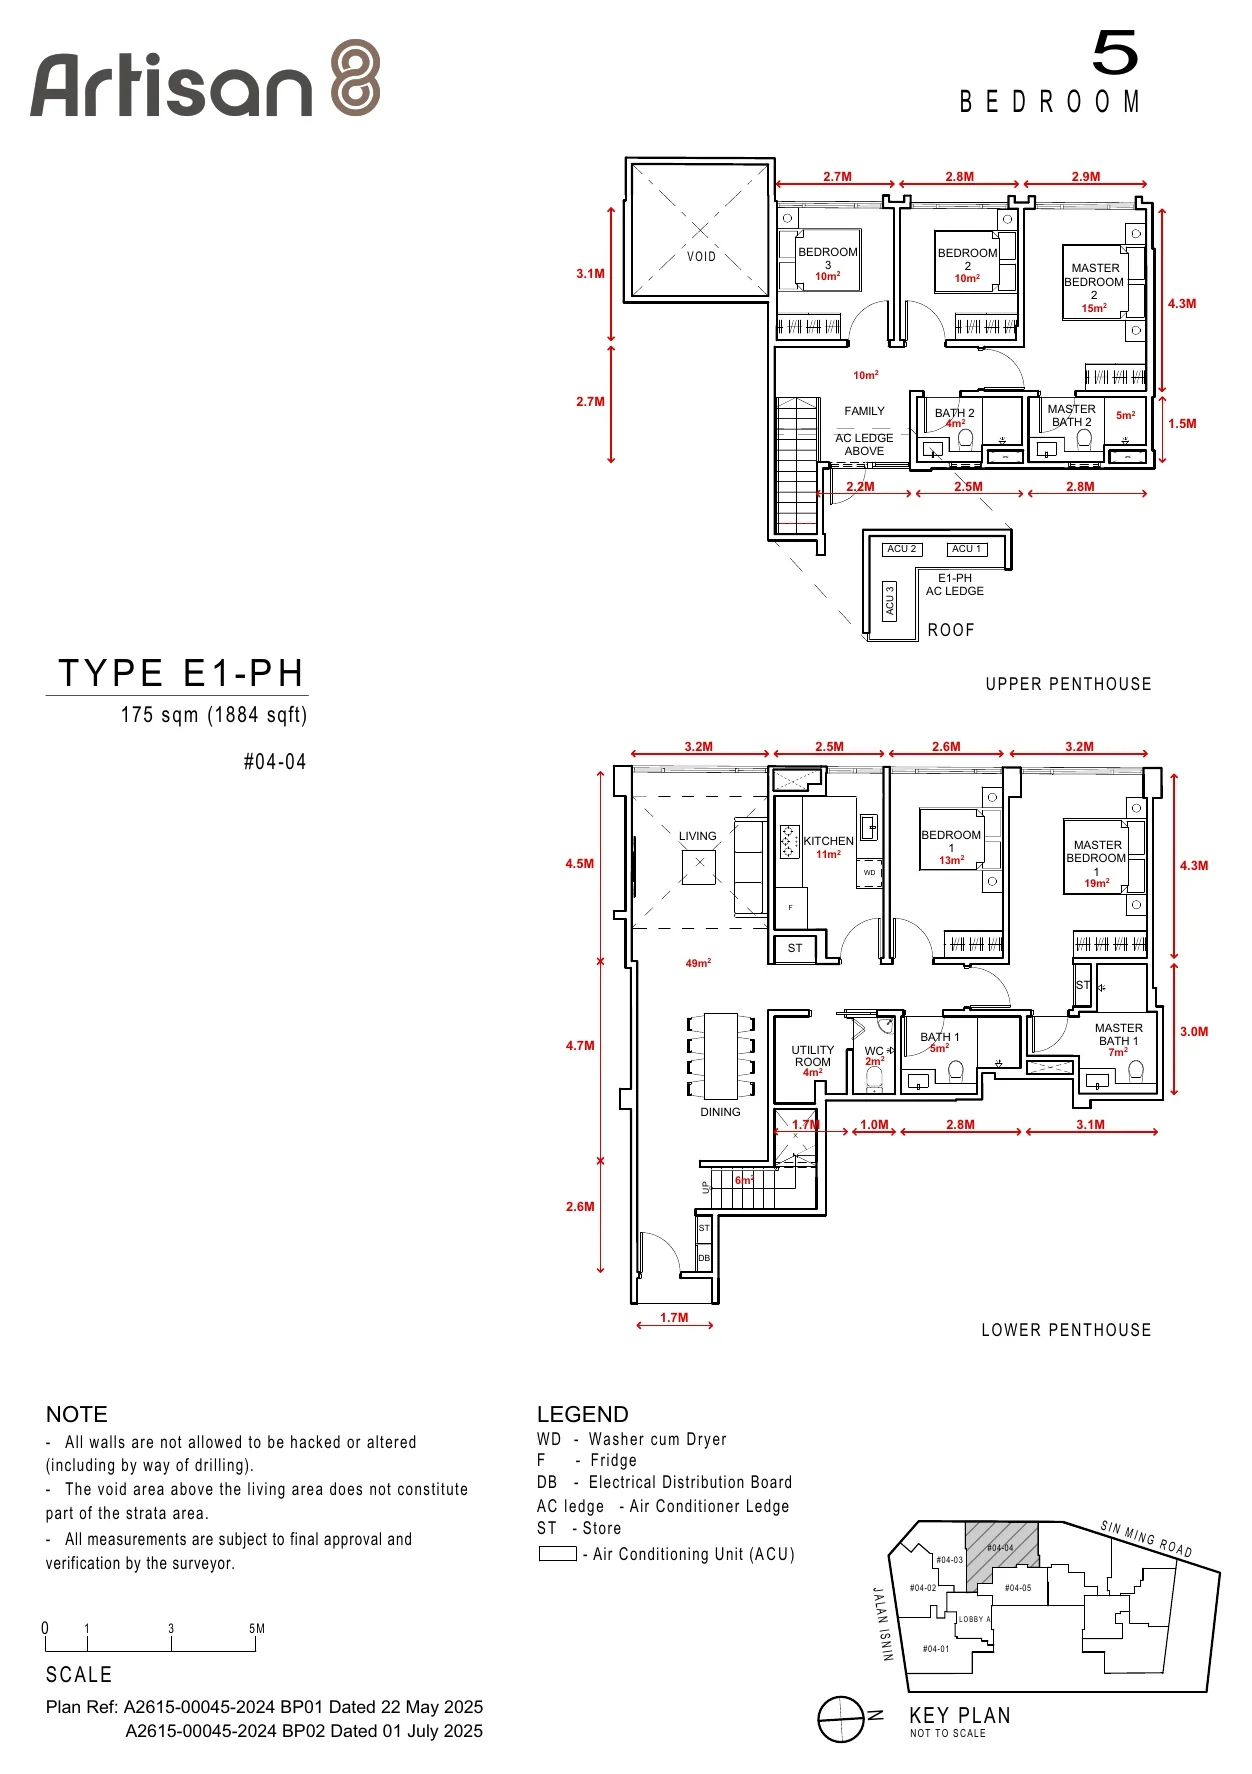
Artisan 8 floor plan, Type E1-PH: 5-bedroom penthouse, 175 sq m (1,884 sq ft), units #04-04 (developer drawing with dimensions)
Developer’s floor plan. Areas are approximate and subject to final survey.

Type E1-PH

5-bedroom penthouse, 175 sq m (1,884 sq ft)

Units #04-04
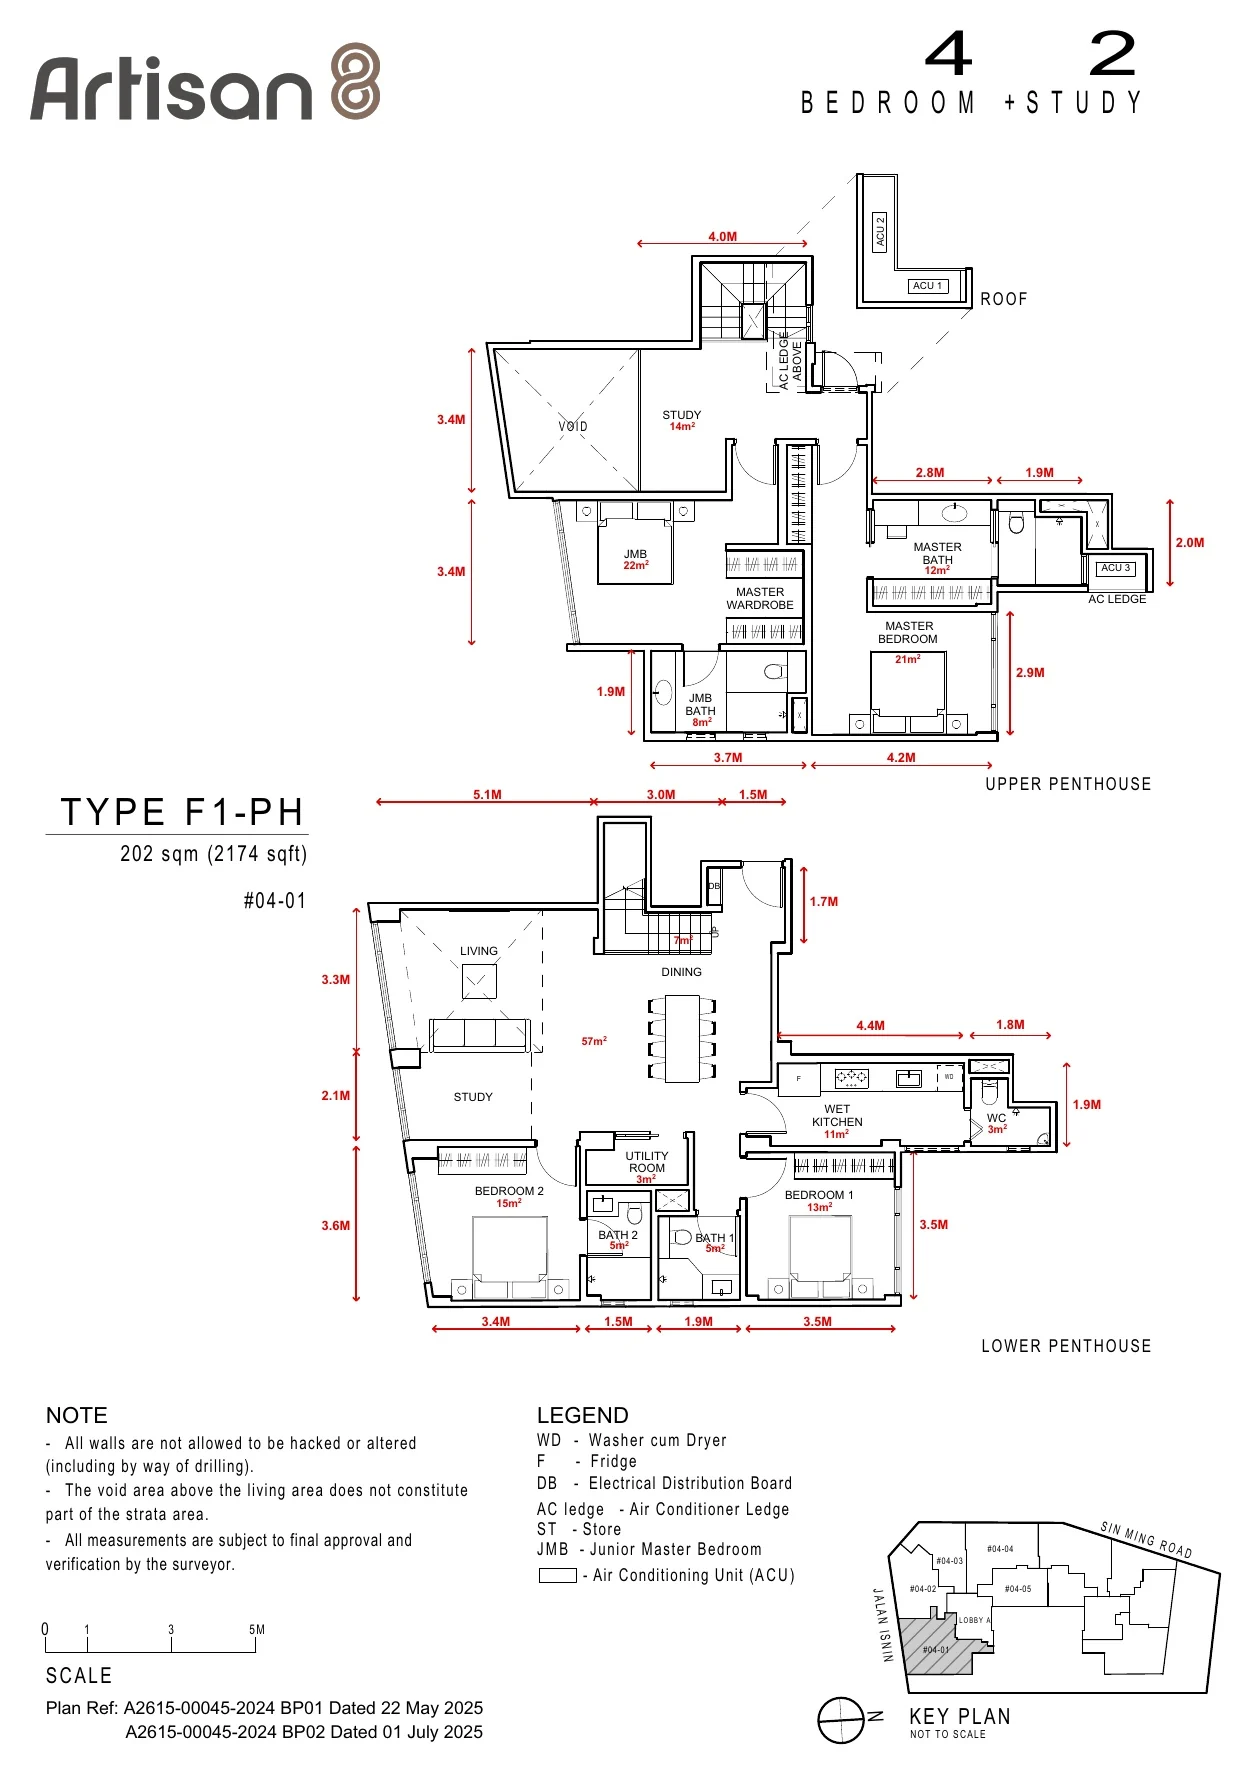
Artisan 8 floor plan, Type F1-PH: 4-bedroom + 2 study penthouse, 202 sq m (2,174 sq ft), units #04-01 (developer drawing with dimensions)
Developer’s floor plan. Areas are approximate and subject to final survey.

Type F1-PH

4-bedroom + 2 study penthouse, 202 sq m (2,174 sq ft)

Units #04-01

Source: the developer’s residential floor plans (17 August 2025) and schedule of strata units (approved 29 July 2025). Types B2 (2 bedrooms, 65 sq m / 700 sq ft, #02-04 and #03-04) and B6 (2 bedrooms, 63 sq m / 678 sq ft, #02-11 and #03-11) are sent on request. Areas include air-conditioner ledges where applicable, are approximate and subject to final survey.

Choosing a Layout at Artisan 8

Most buyers start from the number of bedrooms. The one-bedroom homes suit a first home or a pied-à-terre near the city line; the two-bedroom homes, the largest group with thirteen units, suit couples and small families; and the penthouses on the attic storey give families space to spread out, with up to five bedrooms or four bedrooms and two studies. Set a budget alongside the plans: the TDSR calculator estimates the loan an income supports, the progressive payment calculator sets out the cash needed at each stage, and the stamp duty calculator adds the duty for your profile.

The pricing page explains how to request the price list, and the commercial units page carries the plans of the first-storey units.

Artisan 8, artist’s impression: the covered walkway along the first-storey commercial units, with glazed shopfronts on one side and trees beyond the railing on the other
The covered walkway along the first-storey shops. Artist’s impression.
Now selling

Request the Artisan 8 Price List

Artisan 8 is on sale, and the Sales Concierge sends the current price list with the homes still available across the two lobbies. Showflat viewings are arranged by appointment through the Sales Concierge.

Sent on request

The Sales Concierge
ViewingsShowflat viewings are arranged by appointment through the Sales Concierge.
Address8 Sin Ming Road, Singapore 575628
TenureFreehold
Nearest MRTUpper Thomson (TE8), about 260 m to Exit 4
Homes34, from one bedroom to five-bedroom penthouses
Vacant possessionExpected by 31 December 2028

Request the Price List

No obligation. The Sales Concierge responds personally to every enquiry.

Prefer to speak to someone? Call +65 6200 6220, or send a WhatsApp message to the same number.