
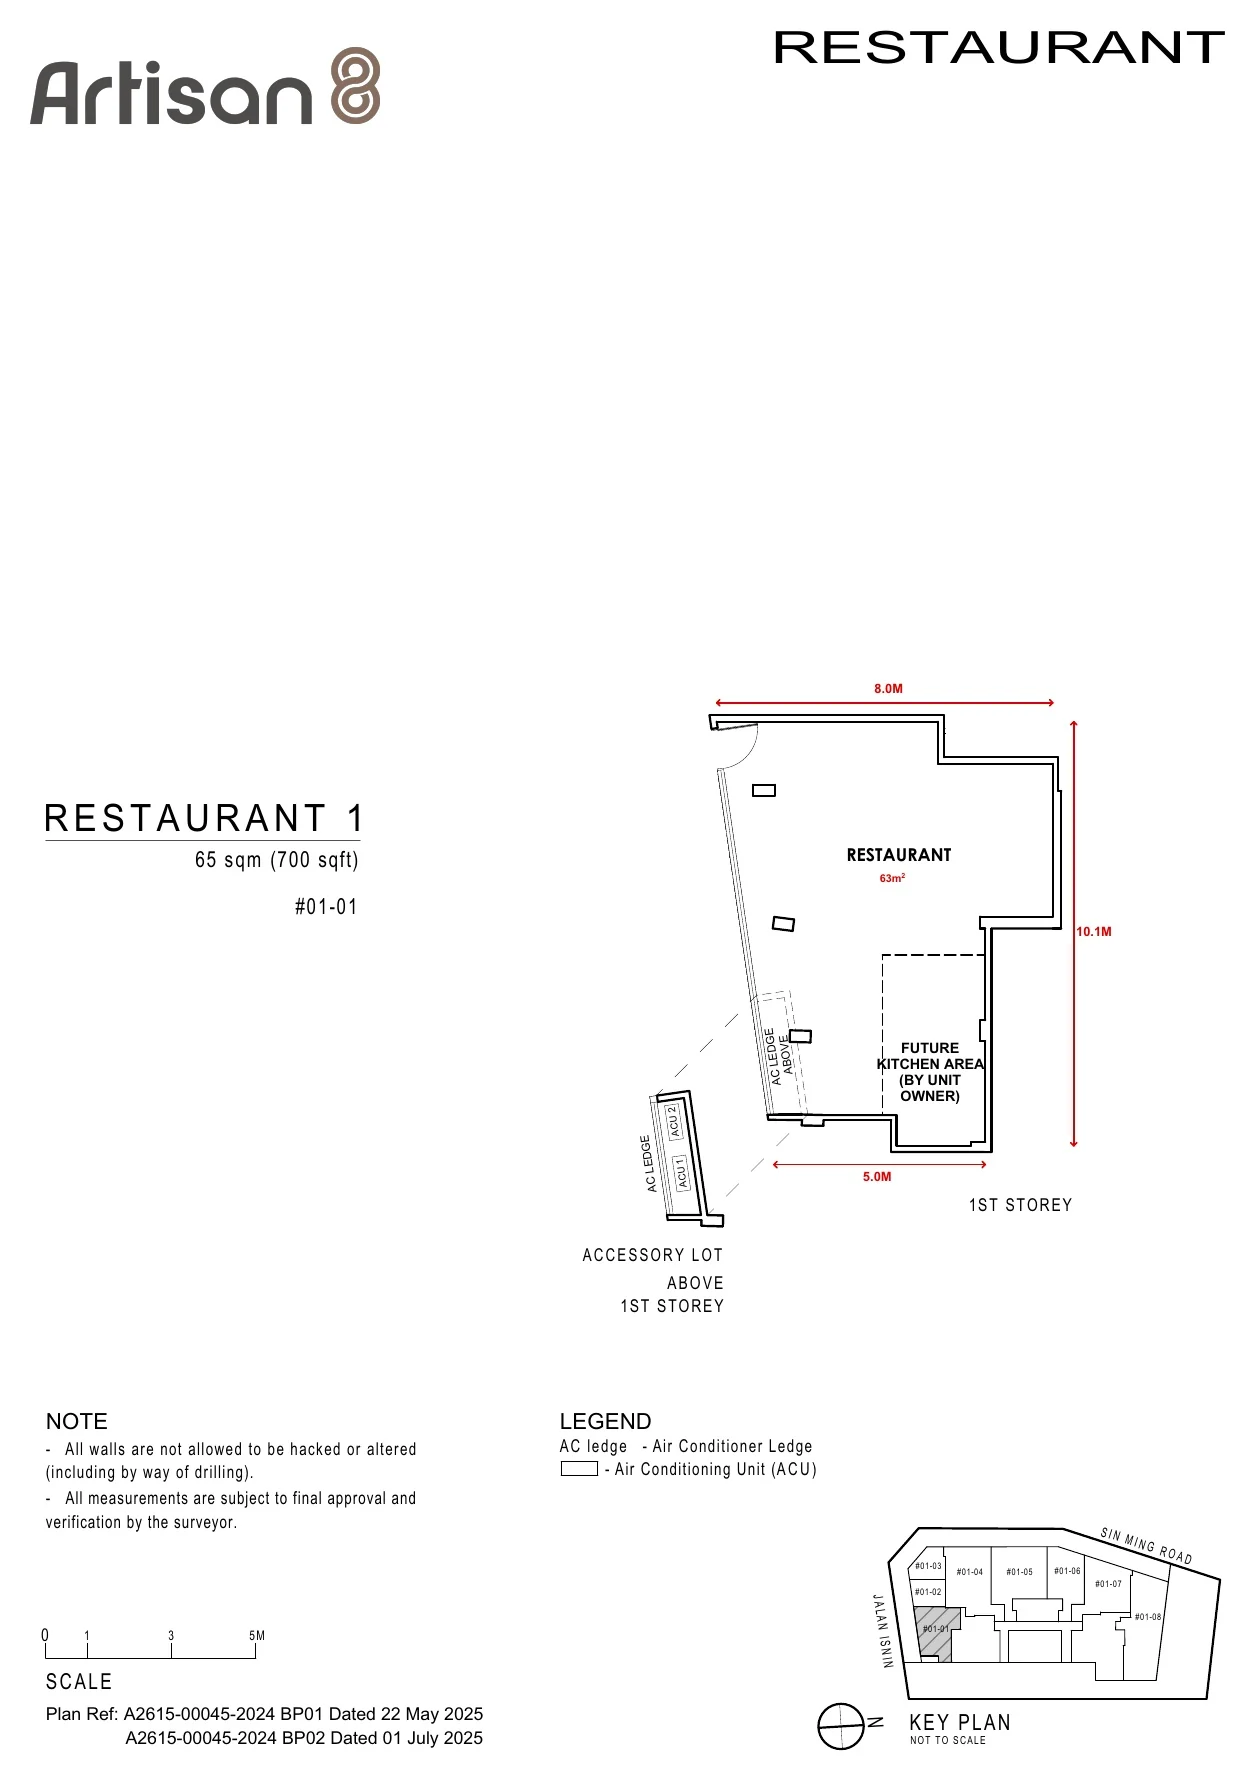
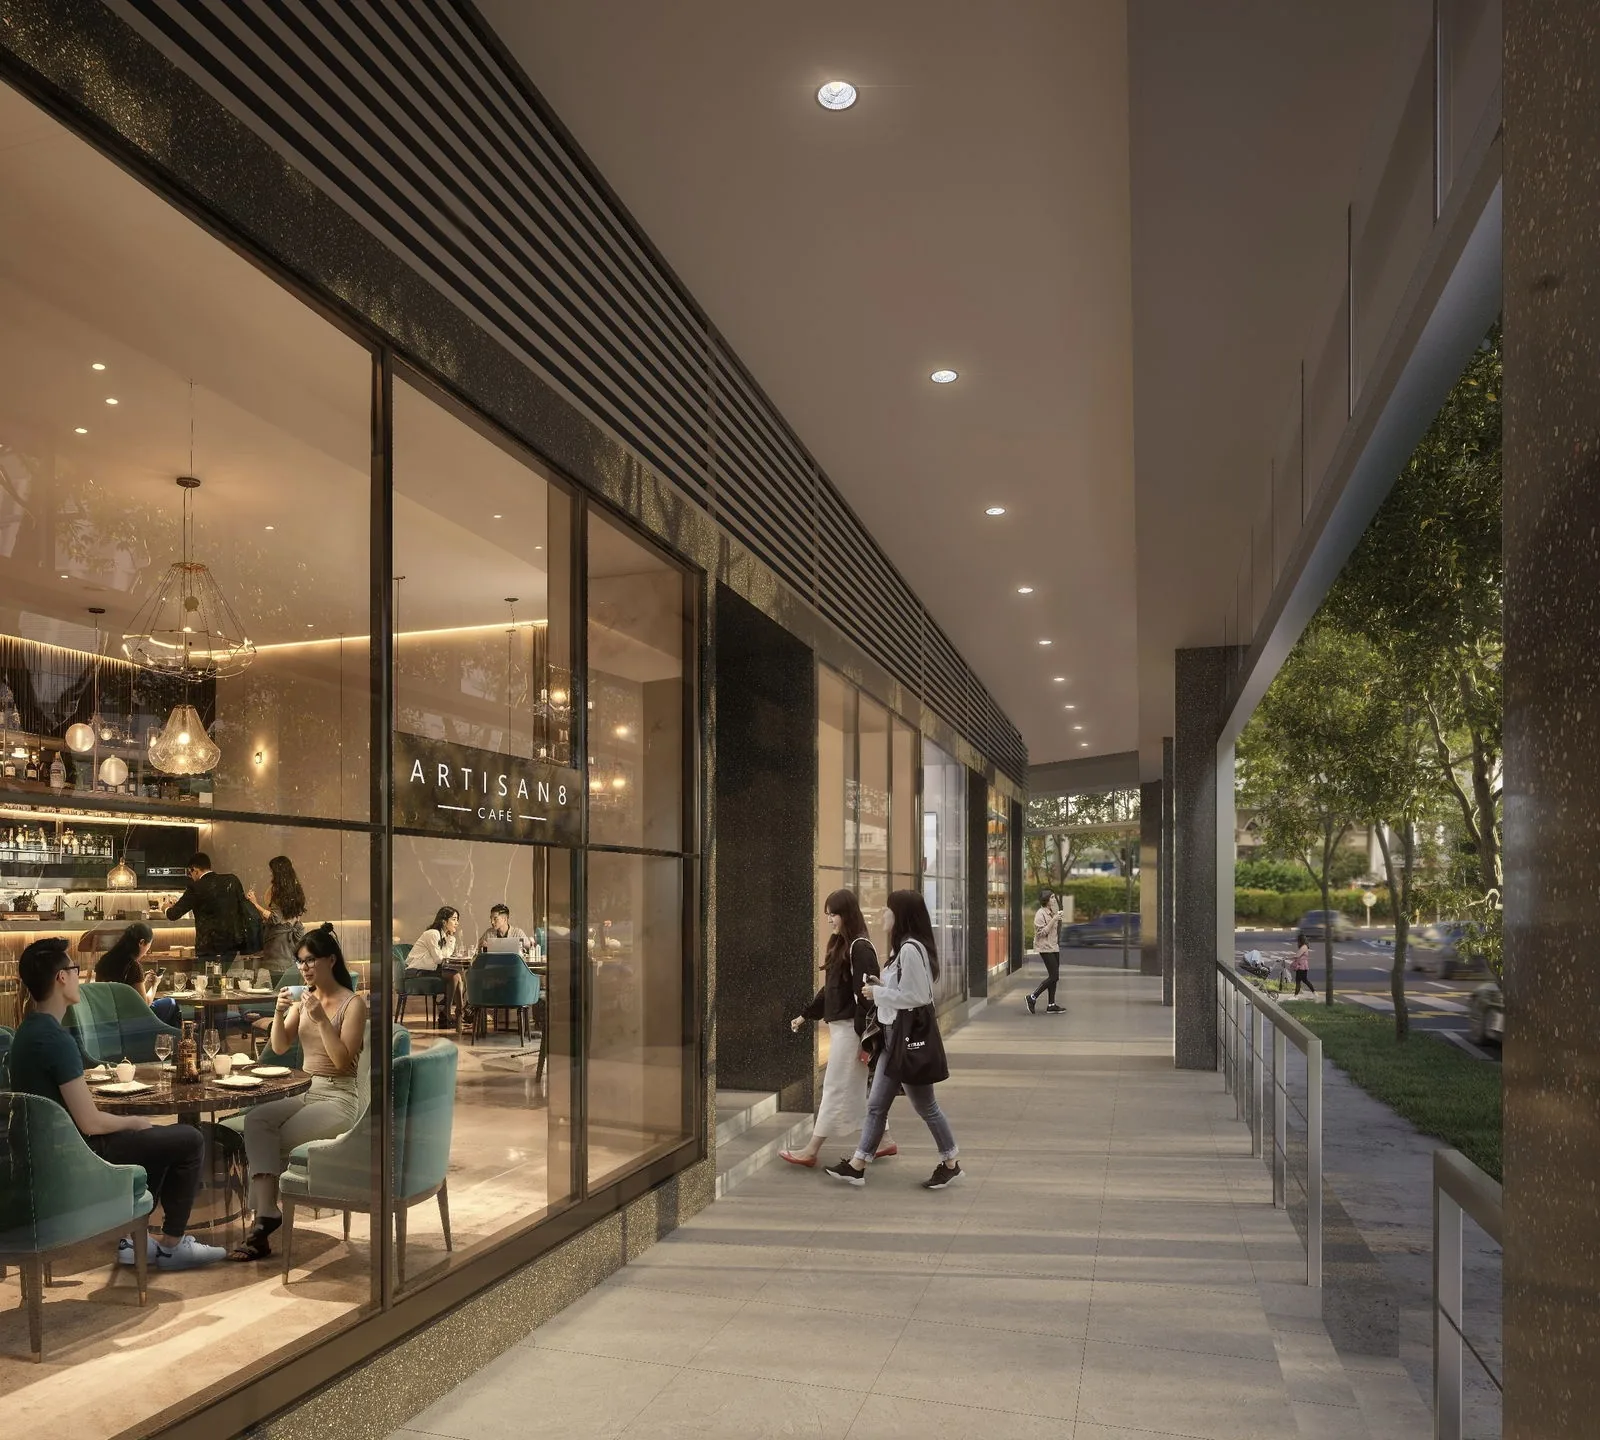
 Artist’s impression
The first storey of Artisan 8 holds eight strata commercial units — three restaurants, two takeaway food shops, two shops and a supermarket — along a covered walkway on Sin Ming Road, beneath the 34 homes of the same freehold development.
Artisan 8 Commercial Units at a Glance
The units range from 26 square metres for each takeaway food shop to 111 square metres for the supermarket unit, and every unit has estimated ceiling heights of 4.8 and 3.0 metres in parts. Each has its own glazed shopfront onto the covered walkway, its own three-phase power supply and split-unit air-conditioning, with an air-conditioner ledge above.
The developer has prepared the three restaurant units for cooking, with kitchen exhaust ducting to the roof, town gas and grease interceptors, while the shops and the supermarket each have a floor trap and a water point. The schedule, the provisions and a dimensioned floor plan for every unit follow below.
Units8, on the first storey
Areas26 to 111 sq m (280 to 1,195 sq ft)
TenureFreehold
Artisan 8 Commercial Unit Schedule
The developer’s schedule of strata units, approved on 29 July 2025, sets out the eight units below. Units #01-01 to #01-05 sit on the Lobby A side of the frontage and #01-06 to #01-08 on the Lobby B side.
| Unit | Category | Area (sq m) | Area (sq ft) | Unit heights (estimated) |
|---|---|---|---|---|
| #01-01 | Restaurant 1 | 65 | 700 | 4.8 m & 3.0 m |
| #01-02 | Take Away Food Shop 1 | 26 | 280 | 4.8 m & 3.0 m |
| #01-03 | Take Away Food Shop 2 | 26 | 280 | 4.8 m & 3.0 m |
| #01-04 | Restaurant 2 | 94 | 1,012 | 4.8 m & 3.0 m |
| #01-05 | Restaurant 3 | 100 | 1,076 | 4.8 m & 3.0 m |
| #01-06 | Shop 1 | 69 | 743 | 4.8 m & 3.0 m |
| #01-07 | Shop 2 | 79 | 850 | 4.8 m & 3.0 m |
| #01-08 | Supermarket | 111 | 1,195 | 4.8 m & 3.0 m |
Source: the developer’s commercial factsheet (updated 6 August 2025) and schedule of strata units (approved 29 July 2025). Areas are approximate and subject to final survey; the sale and purchase agreement governs.
Artisan 8 Commercial Unit Provisions
The developer’s factsheet describes how each unit is handed over: a screed floor, no false ceiling, a glazed aluminium-framed door, and services sized to the unit’s use. The restaurant units carry the most: exhaust ducting rated up to 6,000 cubic metres per hour for Restaurant 1 and up to 8,000 for Restaurants 2 and 3, capped off inside the unit for the operator’s own hood and fan.
Purchasers arrange their own telecommunications service on the air-blown fibre ducts provided, and fit out the interior to suit their trade. Common facilities include male, female and accessible toilets, a bin centre and a refuse chute chamber.
| Item | Provision |
|---|---|
| Floor | Screed finish |
| Ceiling | No false ceiling; skim coat with emulsion paint where applicable |
| Shopfront and doors | Powder-coated aluminium-framed swing glass door with tinted glazing, and/or timber door, where applicable |
| Air-conditioning | Split-unit system with ceiling cassette fan coil units; air-conditioner ledge above each unit |
| Power supply | Restaurants 100A three-phase; supermarket 150A three-phase; shops and takeaway food shops 80A three-phase |
| Kitchen exhaust | Restaurants only: duct from the unit to the roof, capped off inside the unit; up to 6,000 CMH for #01-01 and up to 8,000 CMH each for #01-04 and #01-05; supply-air duct for make-up air |
| Town gas | Restaurants only, capped off inside the unit |
| Water and drainage | Floor trap and water tap-off point to every shop and the supermarket; floor traps to the restaurants connected to a grease interceptor |
| Telecommunications | Two-way air-blown fibre micro ducts from the telecom riser to each unit |
| Lighting | Lighting points provided; emergency lighting and exit signs where required |
| Fire protection | Sprinklers, fire alarms, dry risers, hose reels, extinguishers and emergency lighting, as required |
Source: the developer’s commercial factsheet (updated 6 August 2025). Provisions are subject to change.
Artisan 8 Commercial Unit Floor Plans
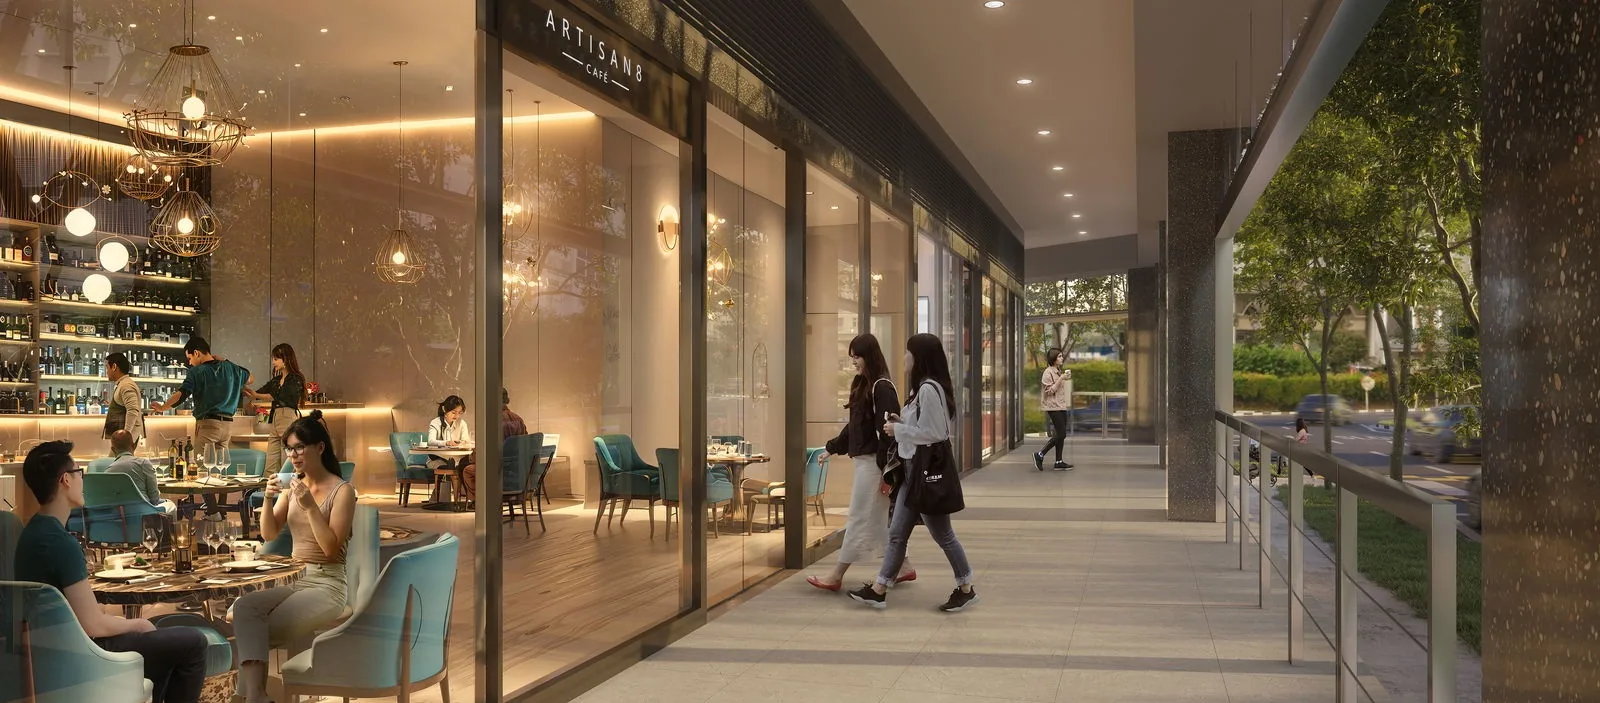
The developer’s dimensioned floor plans for all eight units are shown below, each with its key plan. Select a plan to open it at full size.
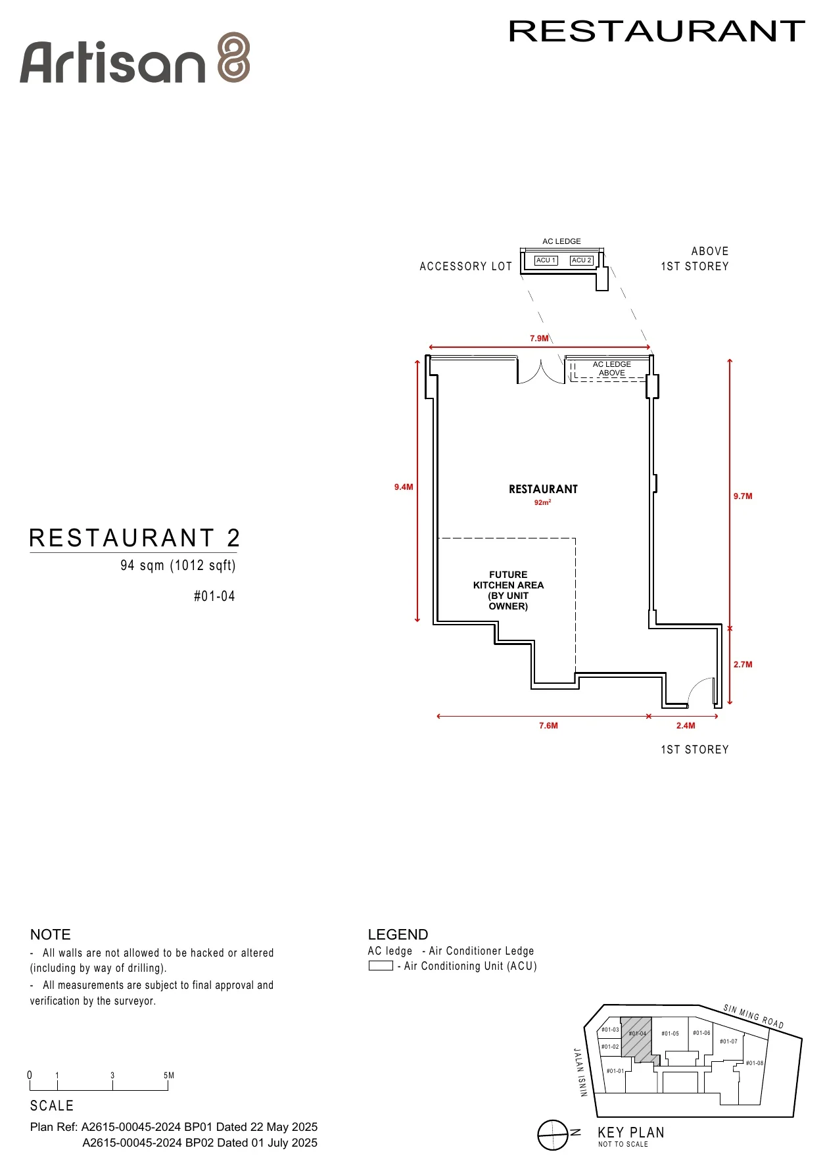
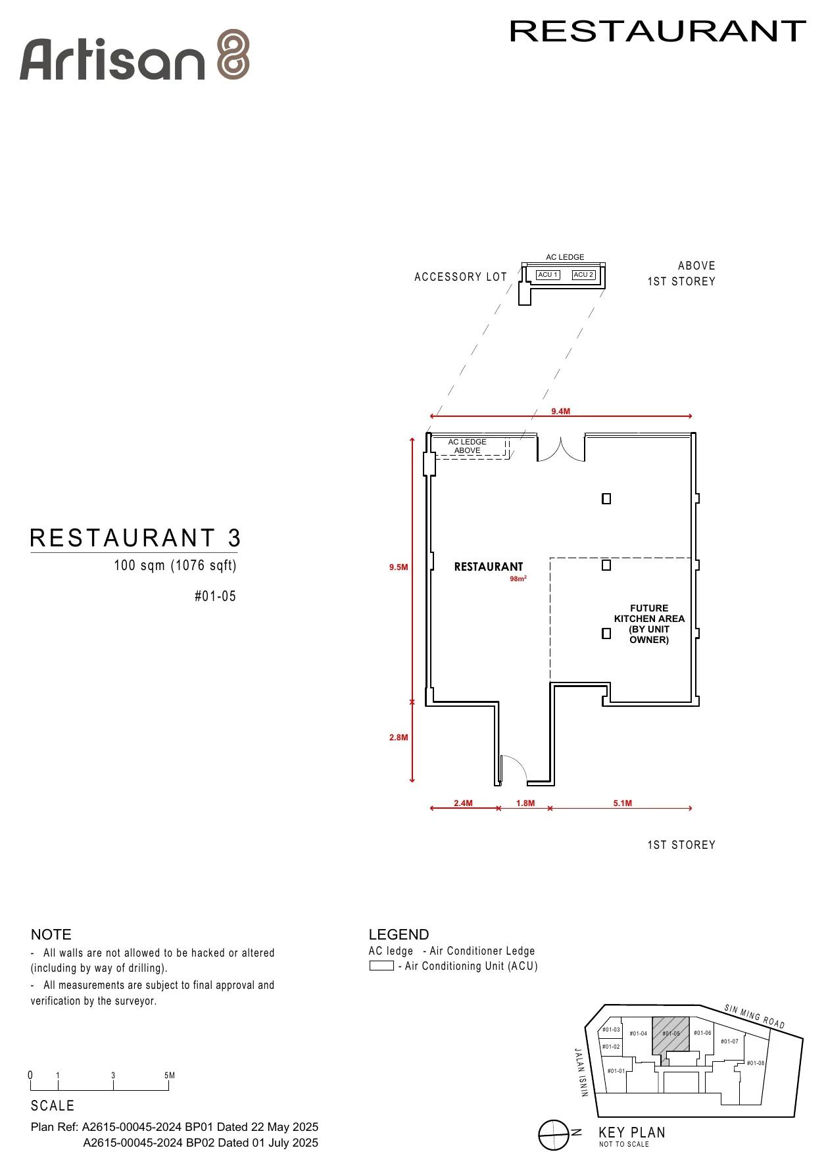
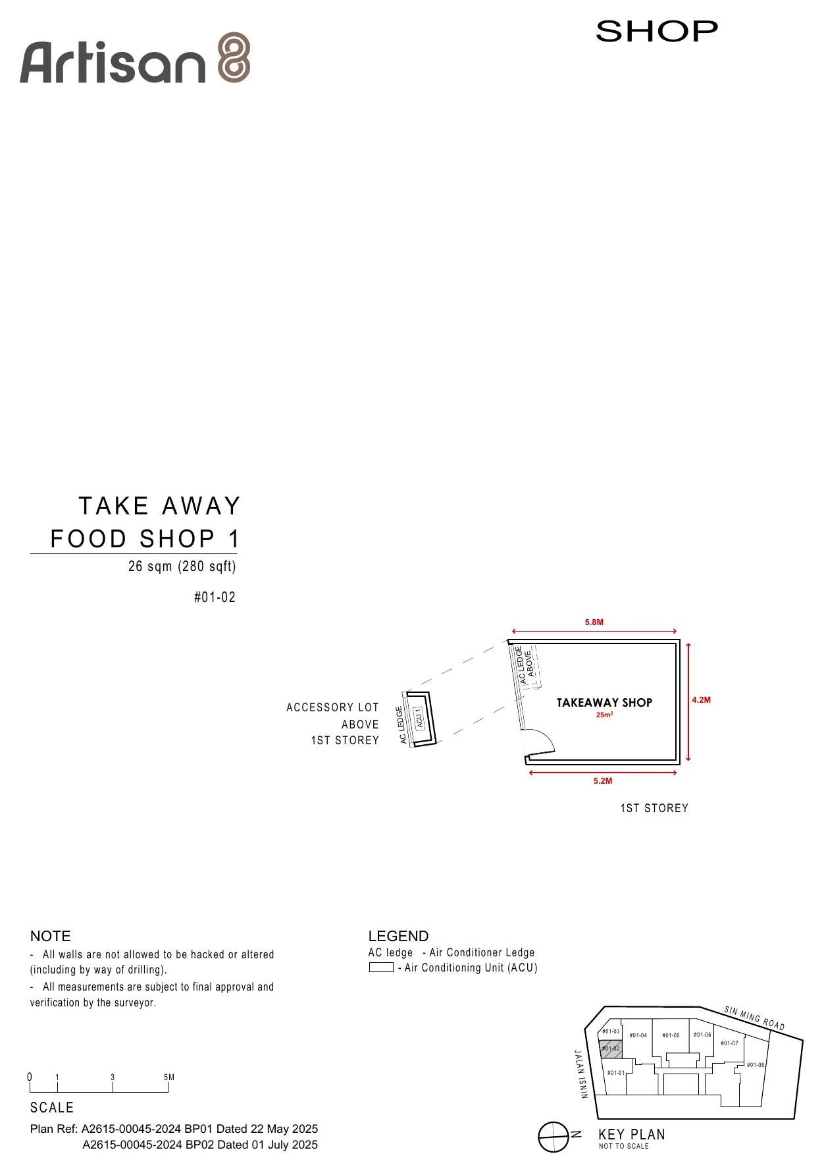
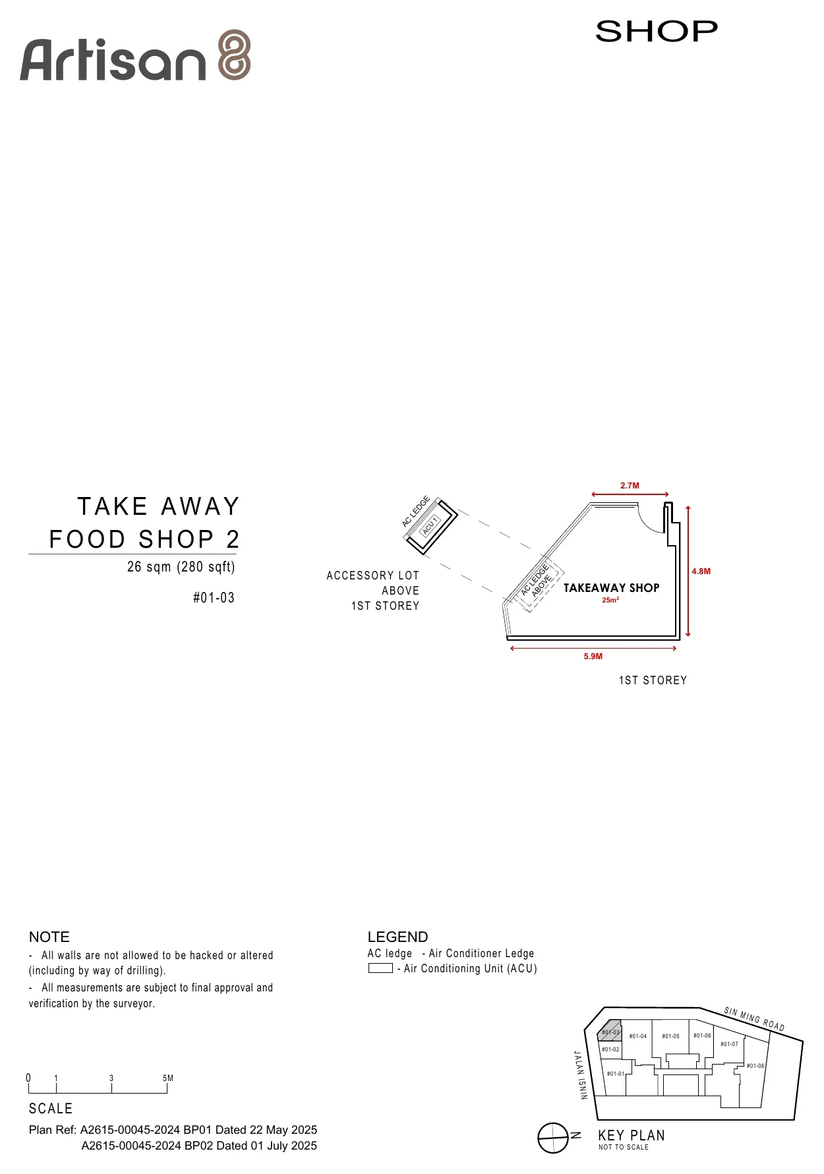
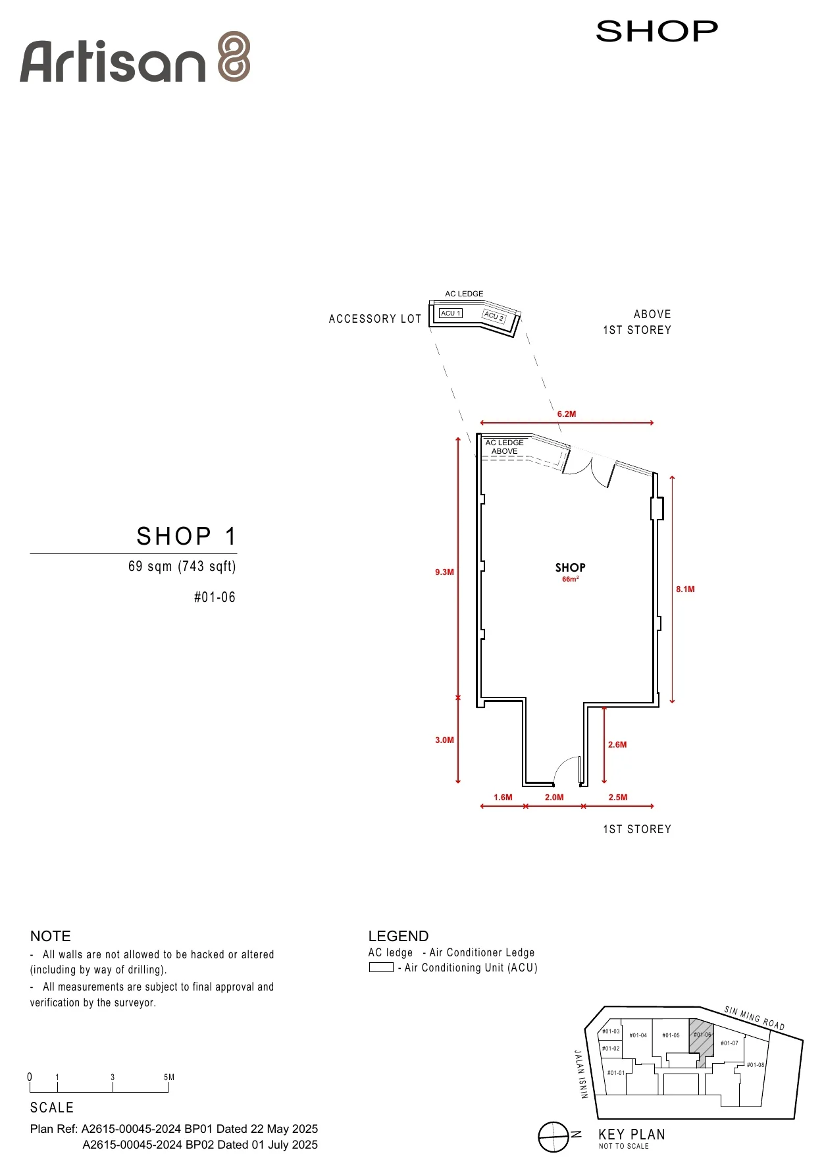
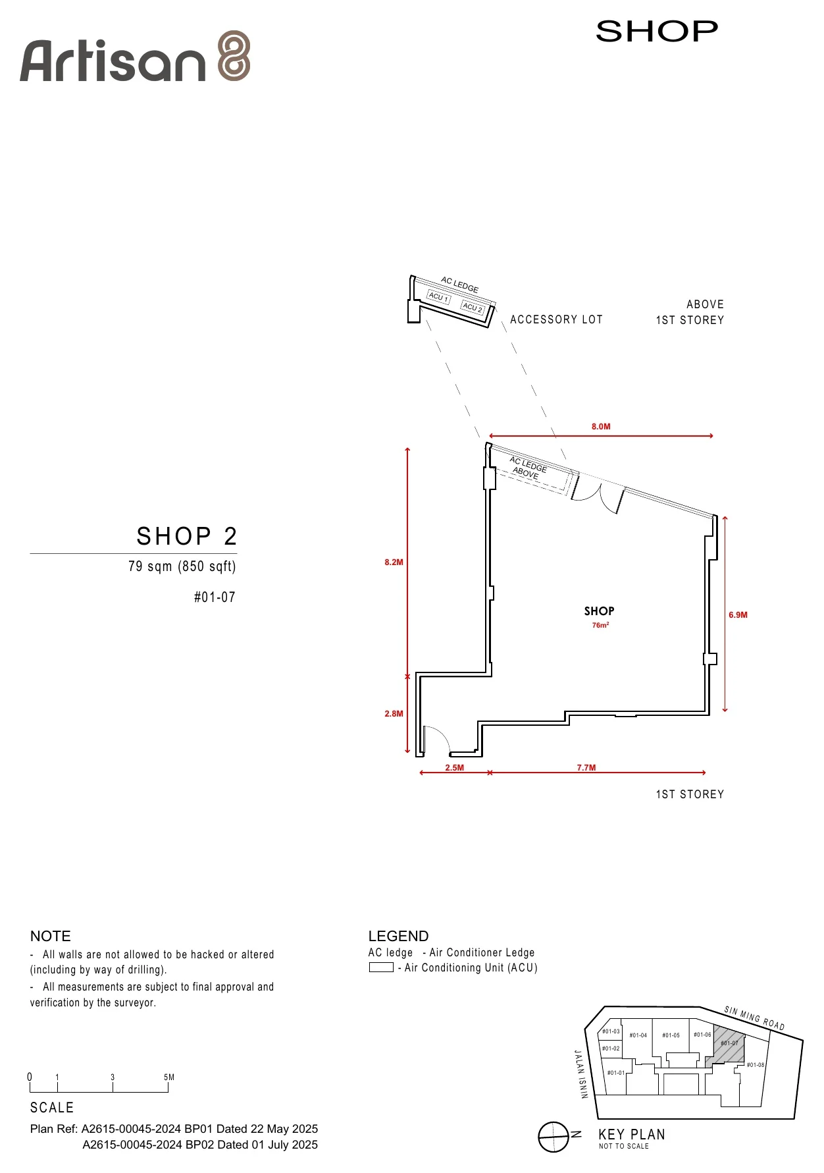
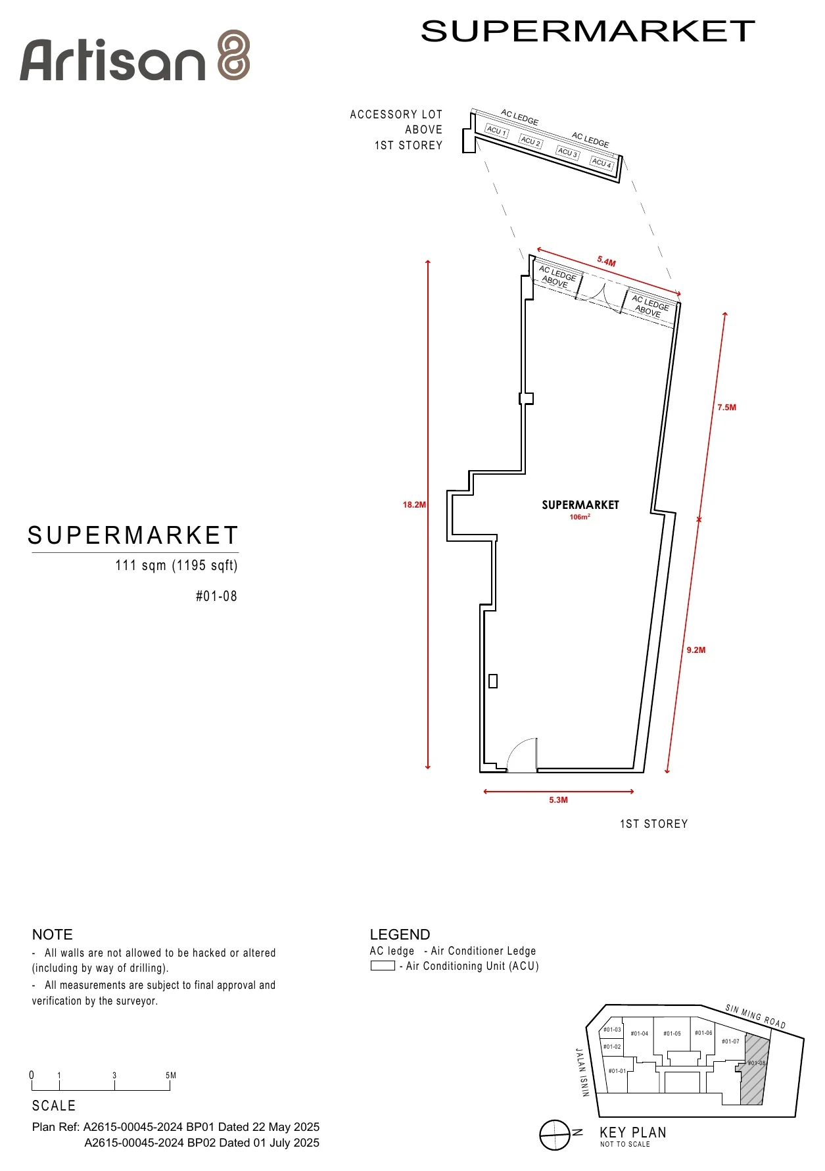
Source: the developer’s commercial unit floor plans (17 August 2025). All measurements are subject to final approval and verification by the surveyor.
Artisan 8 Commercial Units and the Neighbourhood
The units face Sin Ming Road a short walk from Upper Thomson Road, in a residential neighbourhood of private apartments and HDB estates. Upper Thomson MRT station is about 260 metres from the site in a straight line, and the 34 homes of Artisan 8 sit directly above. The location page maps the area, and the distribution chart shows the units in the building.
First storey
Eight units at street level.
Three restaurants, two takeaway food shops, two shops and a supermarket, under 34 freehold homes.
Commercial units FAQ
Artisan 8 Commercial Units Questions
How many commercial units does Artisan 8 have?
Eight, all on the first storey: three restaurants, two takeaway food shops, two shops and a supermarket, according to the developer’s schedule of strata units approved on 29 July 2025.
What sizes are the Artisan 8 commercial units?
From 26 square metres (280 sq ft) for each takeaway food shop to 111 square metres (1,195 sq ft) for the supermarket unit. The restaurants are 65, 94 and 100 square metres and the shops 69 and 79 square metres.
Which Artisan 8 commercial units can operate a kitchen?
The three restaurant units, #01-01, #01-04 and #01-05, have a kitchen exhaust duct from the unit to the roof, a supply-air duct, town gas capped off inside the unit and floor traps connected to a grease interceptor, according to the developer’s factsheet.
What is the ceiling height of the Artisan 8 commercial units?
The developer gives estimated unit heights of 4.8 metres and 3.0 metres for every commercial unit, the lower height applying to part of each unit.
Are the Artisan 8 commercial units freehold?
Yes. The commercial units are strata units in the same freehold development as the 34 homes above them.
Now selling
Request the Artisan 8 Commercial Unit Details
The eight first-storey units of Artisan 8 are on sale alongside the homes above. The Sales Concierge sends the details of the units still available on request. Showflat viewings are arranged by appointment through the Sales Concierge.
Sent on request
- The developer’s schedule of the eight units, with the areas and the units still available.
- The dimensioned floor plan of each unit you shortlist.
- The provisions for each unit type: power supply, exhaust ducting, town gas, water and drainage.
- An appointment arranged around your diary.
The Sales Concierge
Call+65 6200 6220
WhatsApp+65 6200 6220
Email[email protected]
ViewingsShowflat viewings are arranged by appointment through the Sales Concierge.
Address8 Sin Ming Road, Singapore 575628
TenureFreehold
UnitsEight, all on the first storey
Request the Commercial Unit Details
No obligation. The Sales Concierge responds personally to every enquiry.
Prefer to speak to someone? Call +65 6200 6220, or send a WhatsApp message to the same number.