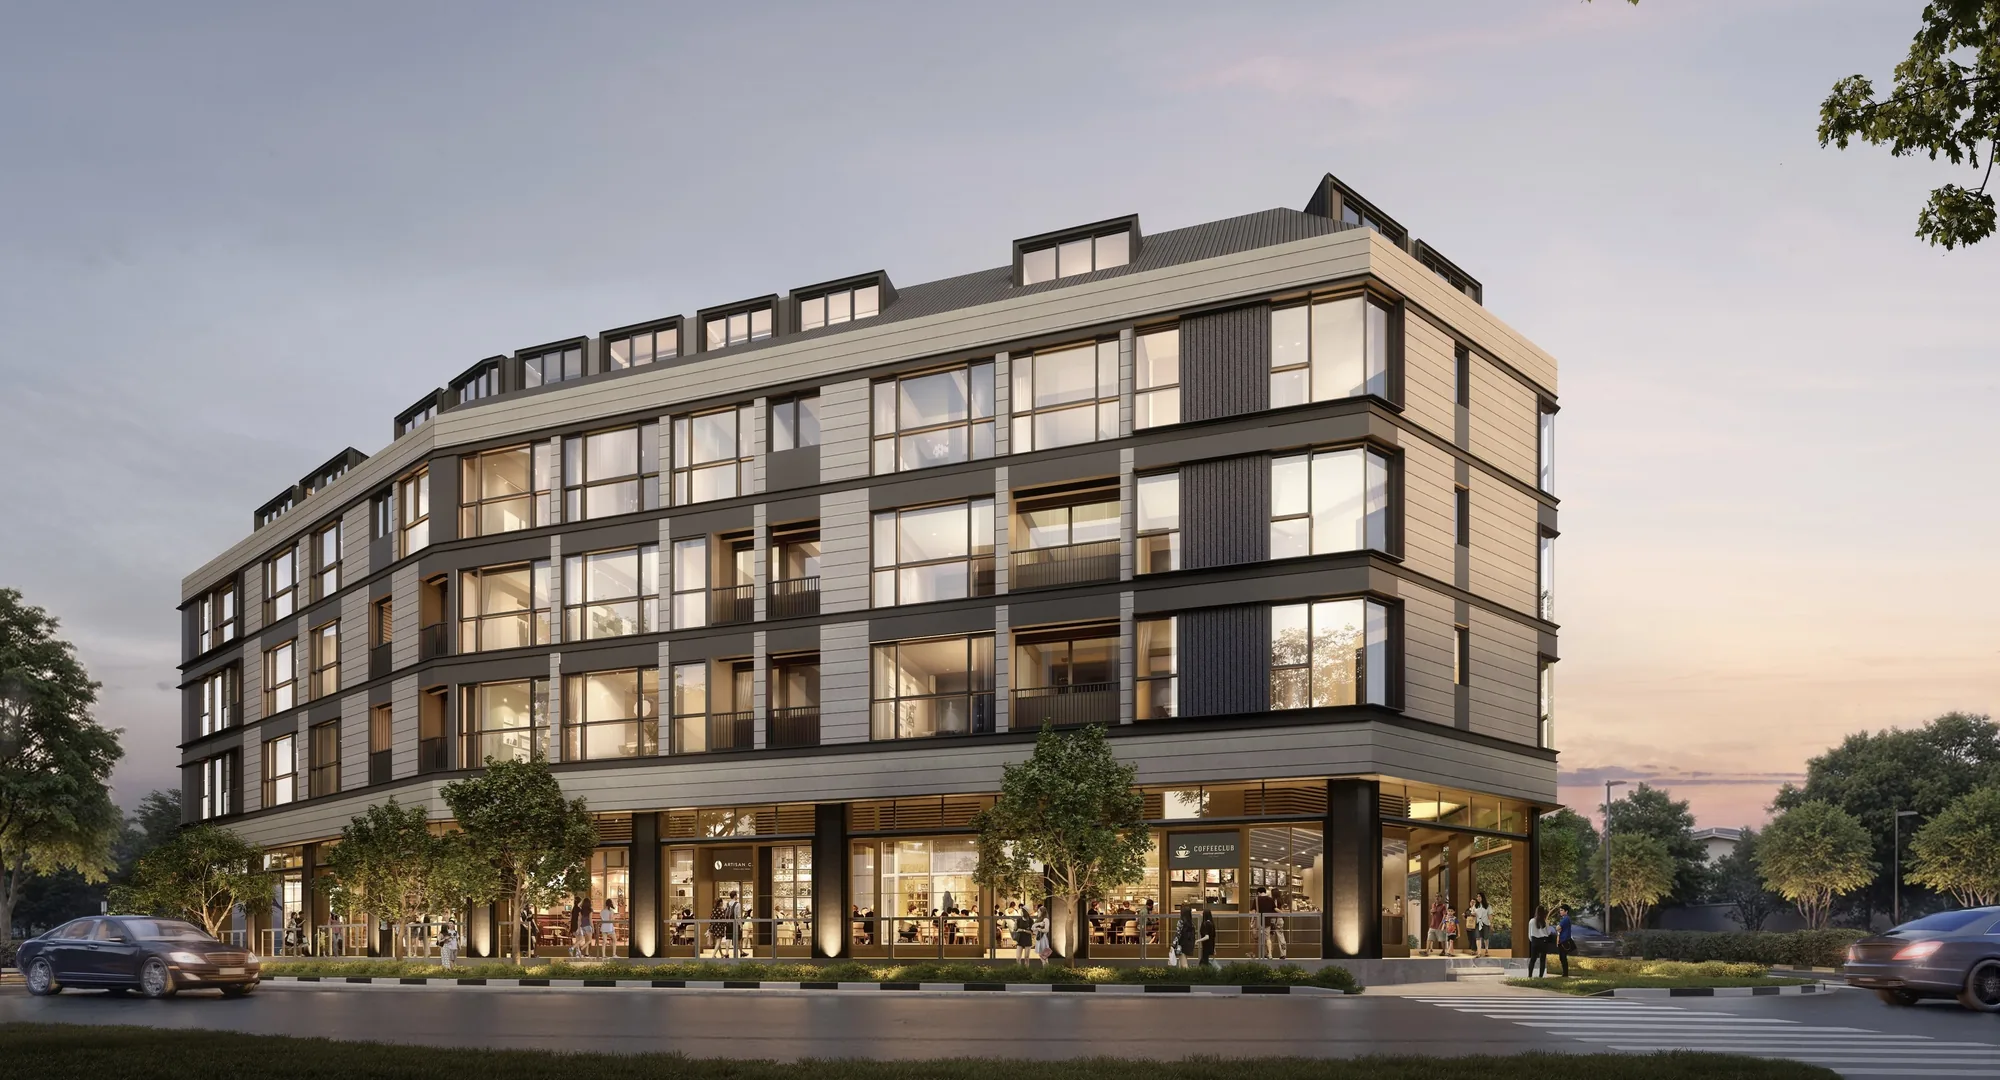
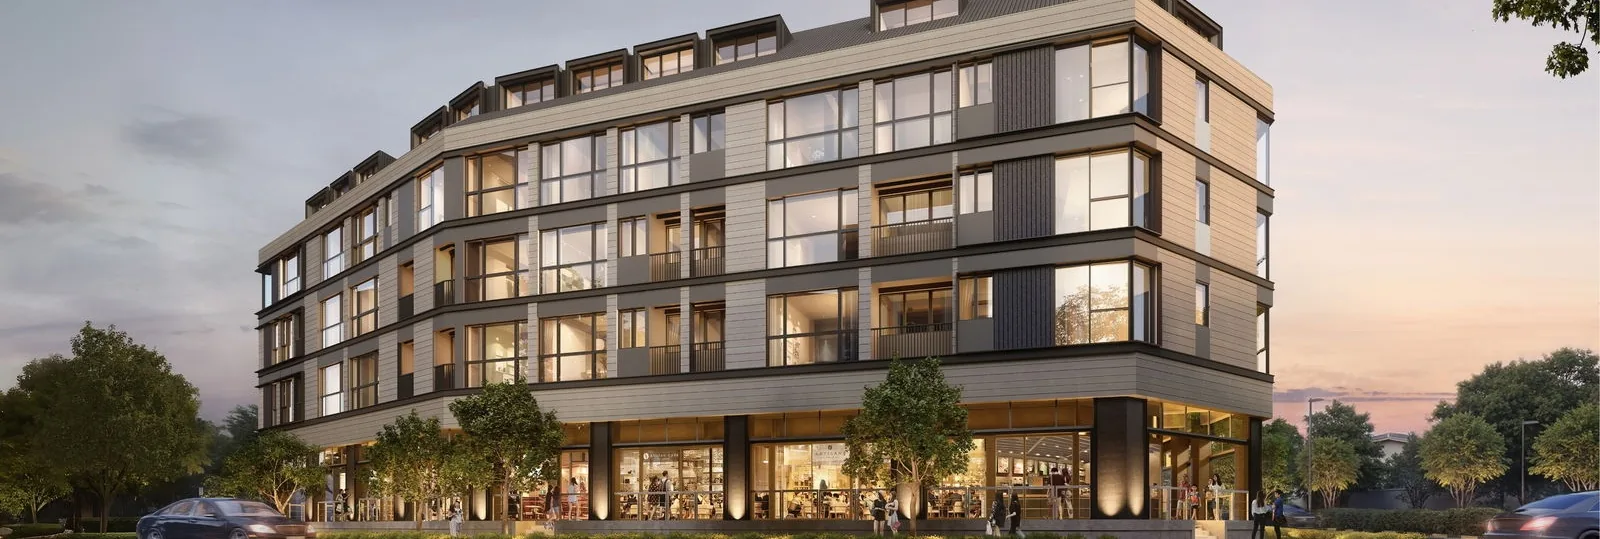
 Artist’s impression
The developer’s brochure pack for Artisan 8 is sent on request by the Sales Concierge, together with the price list and the floor plans for the homes you shortlist. Request it with the form on this page.
Artisan 8 E-Brochure
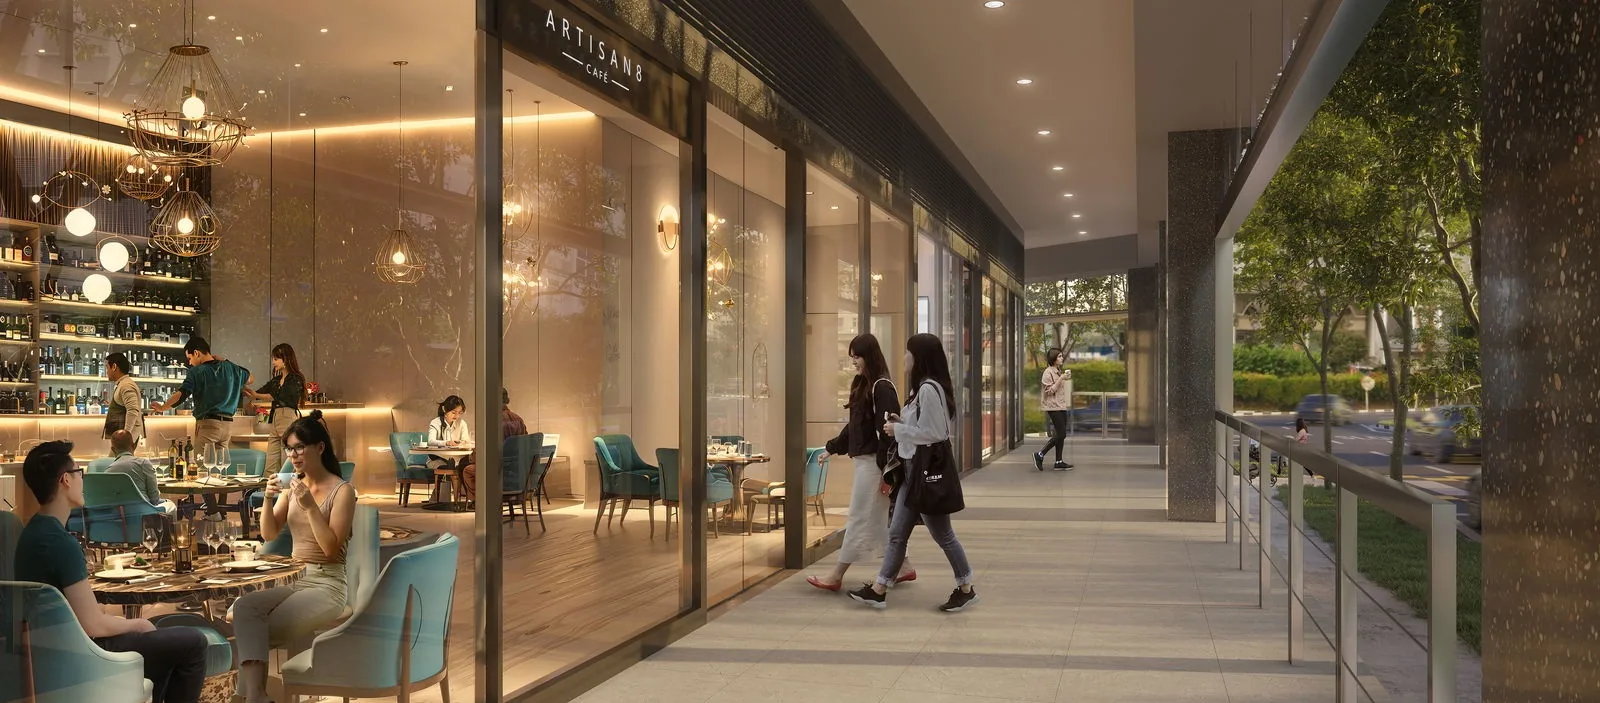
The brochure pack brings the whole project into one place: the building and its corner on Sin Ming Road, the 34 homes from one bedroom to the attic penthouses, the fittings and provisions, the eight first-storey commercial units, and the plans.
What the Artisan 8 brochure pack covers
- The location off Upper Thomson Road, near Upper Thomson MRT.
- The building and neighbourhood and the site plan.
- The distribution chart of the homes.
- The floor plans for the home types you shortlist.
Request the Brochure Pack
No obligation. The Sales Concierge responds personally to every enquiry.
Prefer to speak to someone? Call +65 6200 6220, or send a WhatsApp message to the same number.
Artisan 8 Brochure and Price List Together
The brochure is most useful beside the price list and the balance units chart, which the Sales Concierge sends together. The gallery holds the developer’s images, and a showflat appointment shows the finishes at full scale. Showflat viewings are arranged by appointment through the Sales Concierge.