
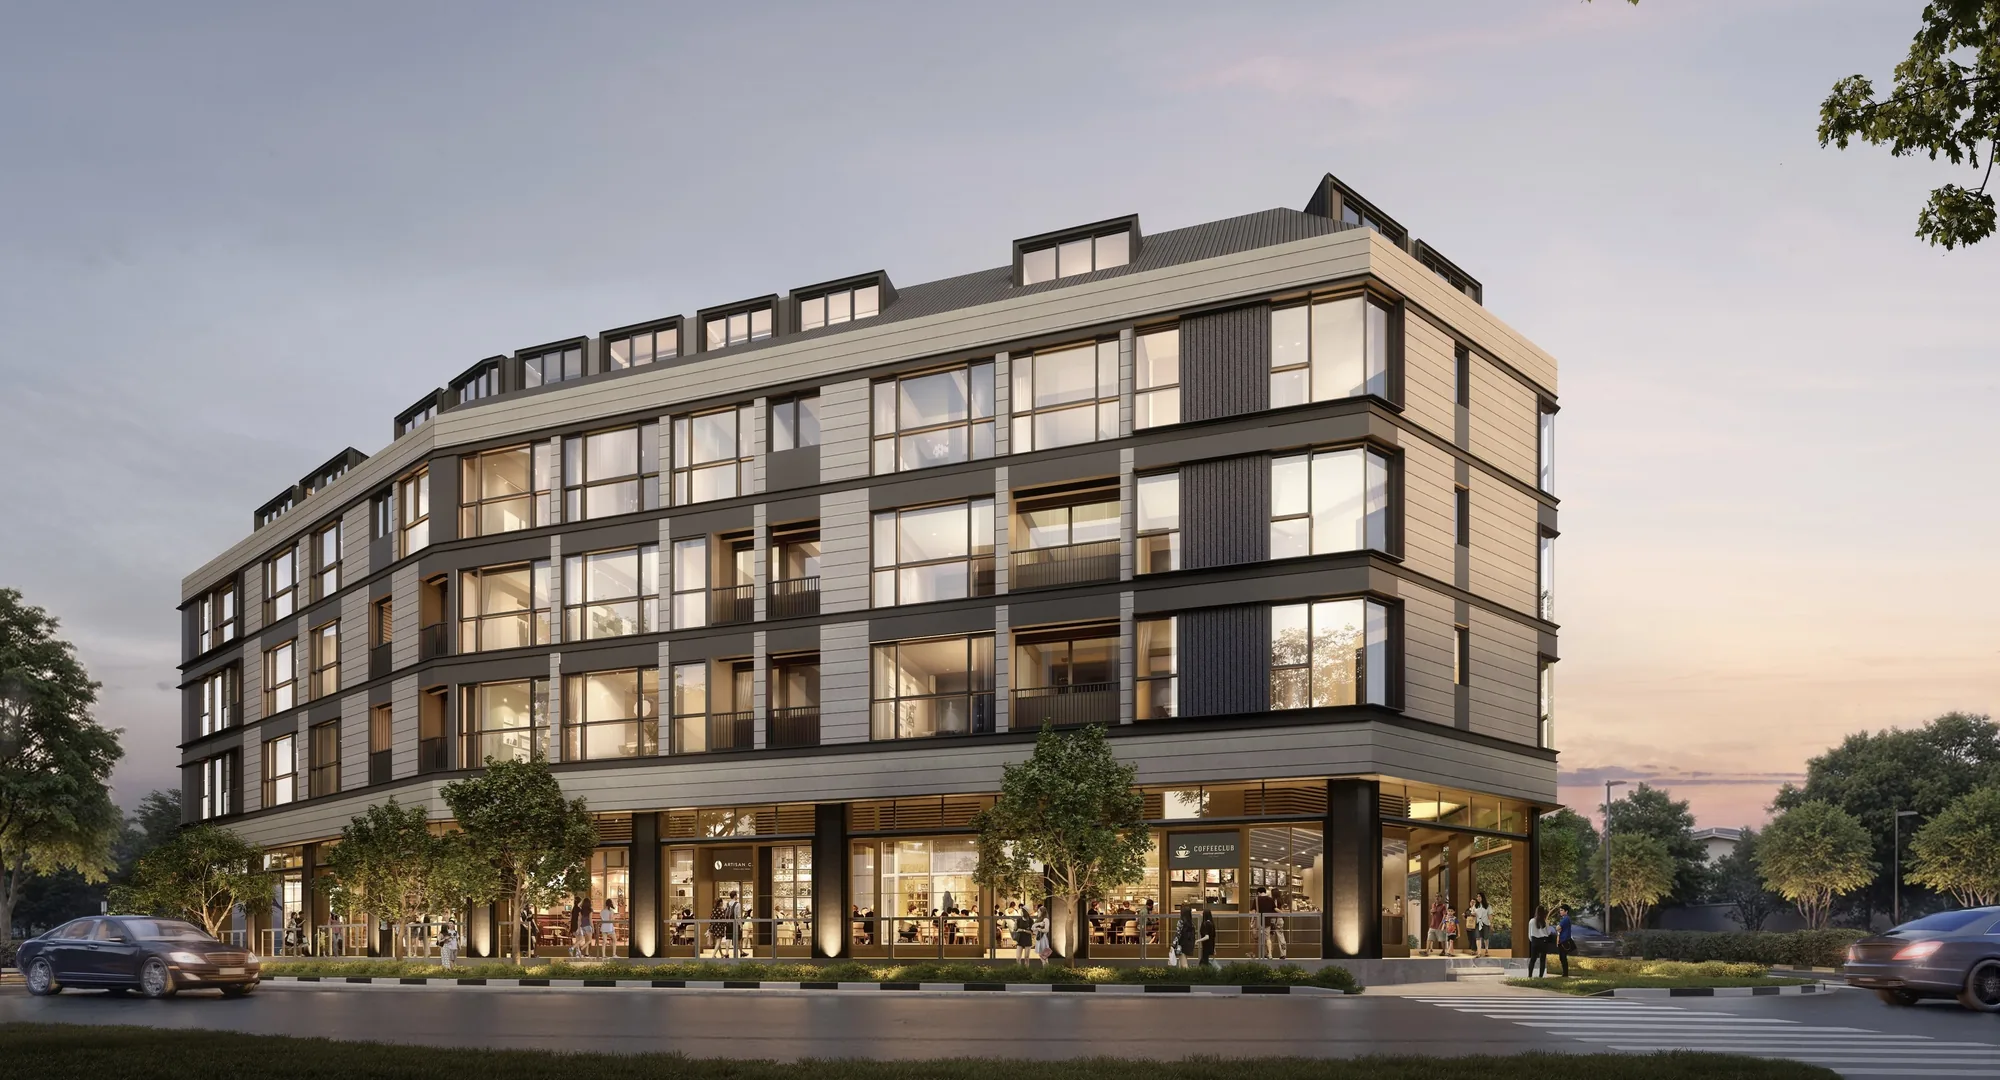
 Artist’s impression
The developer’s site plan for Artisan 8 is sent on request by the Sales Concierge, together with the price list and the floor plans for the homes you shortlist.
Artisan 8 Site Plan
Artisan 8 occupies a corner site of about 1,433 square metres bounded by Sin Ming Road and Jalan Isnin. A single four-storey building with an attic covers most of the site, with the eight commercial units along the street frontage on the first storey, the residential lobbies A and B leading to the homes above, and the driveway ramp down to the basement car park.
The key plan printed on each of the developer’s floor plans shows where a home sits in the building, and the distribution chart shows every home by storey and lobby.
Artisan 8 Plans on Request
The Sales Concierge sends the site plan with the floor plans, the unit distribution chart and the price list, and can go through them at a showflat appointment.
The project details page lists every published particular, and the amenities page describes the building and its neighbourhood.
Request the Artisan 8 Price List
Artisan 8 is on sale, and the Sales Concierge sends the current price list with the homes still available across the two lobbies. Showflat viewings are arranged by appointment through the Sales Concierge.
Sent on request
- The current price list with the homes still available.
- The e-brochure and the floor plans for the home types you shortlist.
- A worked payment schedule and the stamp duty for your profile.
- A showflat appointment arranged around your diary.
Request the Price List
No obligation. The Sales Concierge responds personally to every enquiry.
Prefer to speak to someone? Call +65 6200 6220, or send a WhatsApp message to the same number.