
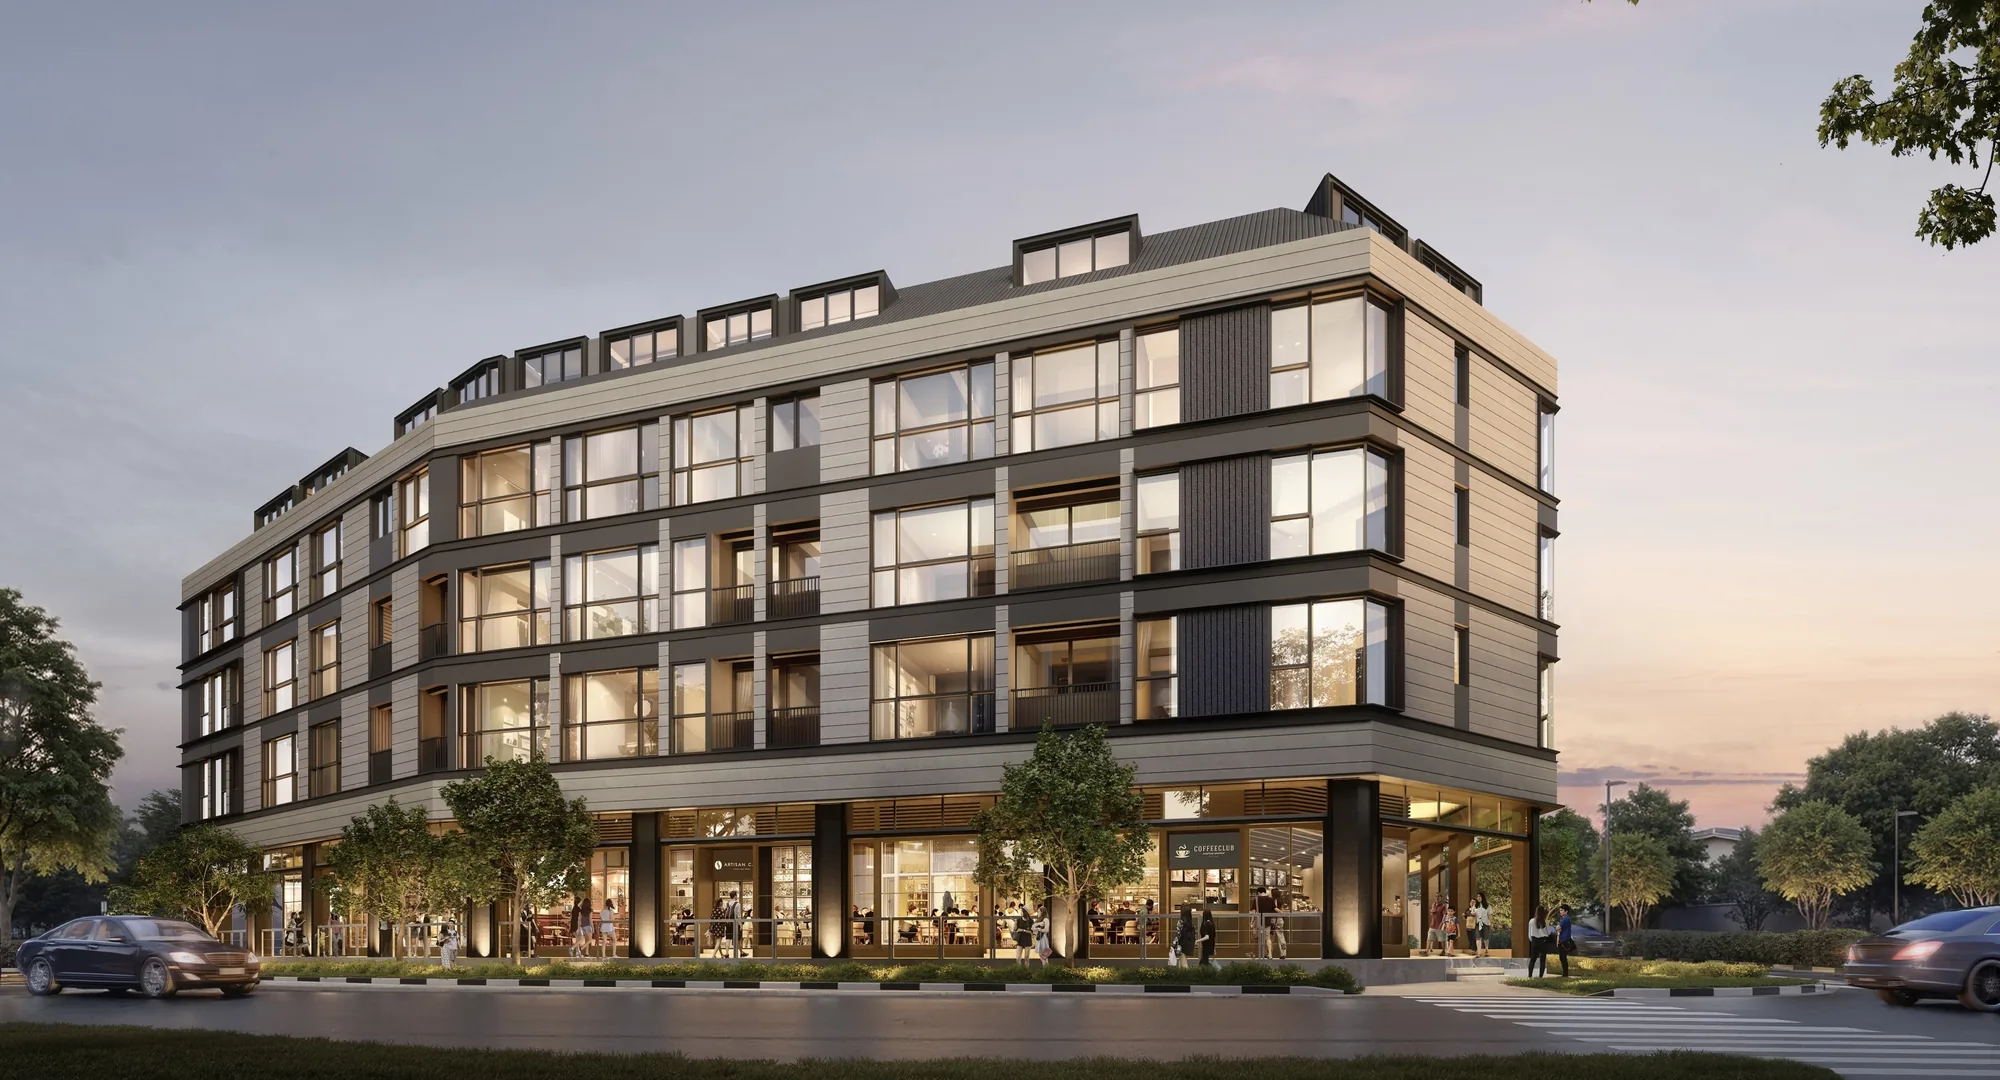
 Artist’s impression
The Artisan 8 Penthouses in One Line
The penthouses at Artisan 8 are nine homes on the fourth, attic storey under the roof of the building. They range from a three-bedroom of 117 square metres to a four-bedroom-and-two-study layout of 202 square metres, and several have living rooms with a double-height volume.
They are the only four- and five-bedroom homes in the development, and each is a different layout, so no two penthouse types are the same.
Where the Artisan 8 Penthouses Sit
The building has a basement car park, eight commercial units on the first storey, twelve homes each on the second and third storeys, and ten homes on the fourth storey, numbered #04-01 to #04-10. Nine of the ten are penthouses; the tenth, #04-05, is a two-bedroom home of 67 square metres.
Lobby A serves #04-01 to #04-05 and Lobby B serves #04-06 to #04-10, and two passenger lifts serve the building. The elevation chart shows the arrangement storey by storey.
Artisan 8 Penthouse Types and Sizes
The developer’s floor plans give each penthouse its own type. Areas include air-conditioner ledges where applicable.
| Type | Layout | Unit | Size |
|---|---|---|---|
| F1-PH | 4 bedrooms + 2 studies | #04-01 | 202 sq m (2,174 sq ft) |
| E1-PH | 5 bedrooms | #04-04 | 175 sq m (1,884 sq ft) |
| D5S-PH | 4 bedrooms + study | #04-02 | 168 sq m (1,808 sq ft) |
| D1-PH | 4 bedrooms | #04-03 | 163 sq m (1,755 sq ft) |
| D6S-PH | 4 bedrooms + study | #04-07 | 159 sq m (1,711 sq ft) |
| D4-PH | 4 bedrooms | #04-10 | 147 sq m (1,582 sq ft) |
| D2-PH | 4 bedrooms | #04-08 | 122 sq m (1,313 sq ft) |
| C4-PH | 3 bedrooms | #04-06 | 117 sq m (1,259 sq ft) |
| D3-PH | 4 bedrooms | #04-09 | 116 sq m (1,249 sq ft) |
Source: the developer’s residential floor plans (17 August 2025). Areas are approximate and subject to final survey.
Each dimensioned plan is on the floor plan page.
Living in an Artisan 8 Penthouse
The attic storey sits under the roof of the building, and the developer’s plans give its homes larger rooms than the lower storeys and, in several types, double-volume living areas. A double-volume living room is one whose ceiling rises through two storeys of height, which gives the main room of the home a taller, airier proportion than a standard ceiling.
The penthouses share the building’s fittings, which the developer lists as Bosch kitchen appliances, a Samsung washer cum dryer and fridge, Franke, Bravat and Geberit fittings, Mitsubishi air-conditioning and an Aqara smart lock, and the lift lobbies have card access.
How Artisan 8 Penthouses Differ from the Lower Homes
The second and third storeys repeat the same layouts, from one bedroom to three bedrooms with a study, so a buyer choosing between those two floors weighs height against outlook. The attic storey offers something different in kind: more bedrooms, larger rooms and, in several types, the taller living room.
A household that wants four or five bedrooms has no alternative elsewhere in the building, and a household that wants fewer rooms will find the one- and two-bedroom homes on the floors below. The post on who Artisan 8 suits sets the types against households.
Artisan 8 Penthouses by Lobby
The ten homes on the attic storey divide between the two lobbies. Lobby A serves #04-01, the four-bedroom-and-two-study Type F1-PH of 202 square metres; #04-02, the four-bedroom-and-study Type D5S-PH; #04-03, the four-bedroom Type D1-PH; #04-04, the five-bedroom Type E1-PH; and #04-05, the two-bedroom Type B4H.
Lobby B serves #04-06, the three-bedroom Type C4-PH; #04-07, the four-bedroom-and-study Type D6S-PH; #04-08, the four-bedroom Type D2-PH; #04-09, the four-bedroom Type D3-PH; and #04-10, the four-bedroom Type D4-PH. A household choosing a penthouse is therefore also choosing a lobby, and the plans on the floor plan page are labelled by unit number so each can be matched to its place on the chart.
Choosing Between Artisan 8 Penthouse Types
The nine types answer different needs. The three-bedroom Type C4-PH of 117 square metres suits a household that wants a penthouse without the larger footprint. The four-bedroom types run from 116 to 163 square metres, so the choice among them is mainly about size. The two study layouts, D5S-PH and D6S-PH at 168 and 159 square metres, add a room for work or a nursery, and Type F1-PH, the largest at 202 square metres, adds two. Type E1-PH is the only five-bedroom home.
Because every penthouse has its own plan, the best way to compare them is to put the dimensioned plans side by side, which the Sales Concierge can arrange before or at a viewing.
Viewing the Artisan 8 Penthouses
The Sales Concierge sends the plan of any penthouse type on request, with the current price list and the homes still available, and can walk through the layouts alongside the e-brochure. The progressive payment calculator sets out the cash needed at each stage for a price you enter.
Showflat viewings are arranged by appointment through the Sales Concierge.
This article is general information as at the date shown and is not financial, legal or tax advice. Statutory figures are from IRAS, MAS and MOE where stated; particulars of Artisan 8 are from the developer’s factsheets and floor plans, and distances from OneMap. Sources: the developer’s residential floor plans (17 August 2025), factsheets and schedule of strata units (approved 29 July 2025).
Talk to the Artisan 8 Sales Concierge
The Sales Concierge sends the price list on request, the homes still available and the e-brochure for Artisan 8. Showflat viewings are arranged by appointment through the Sales Concierge.