
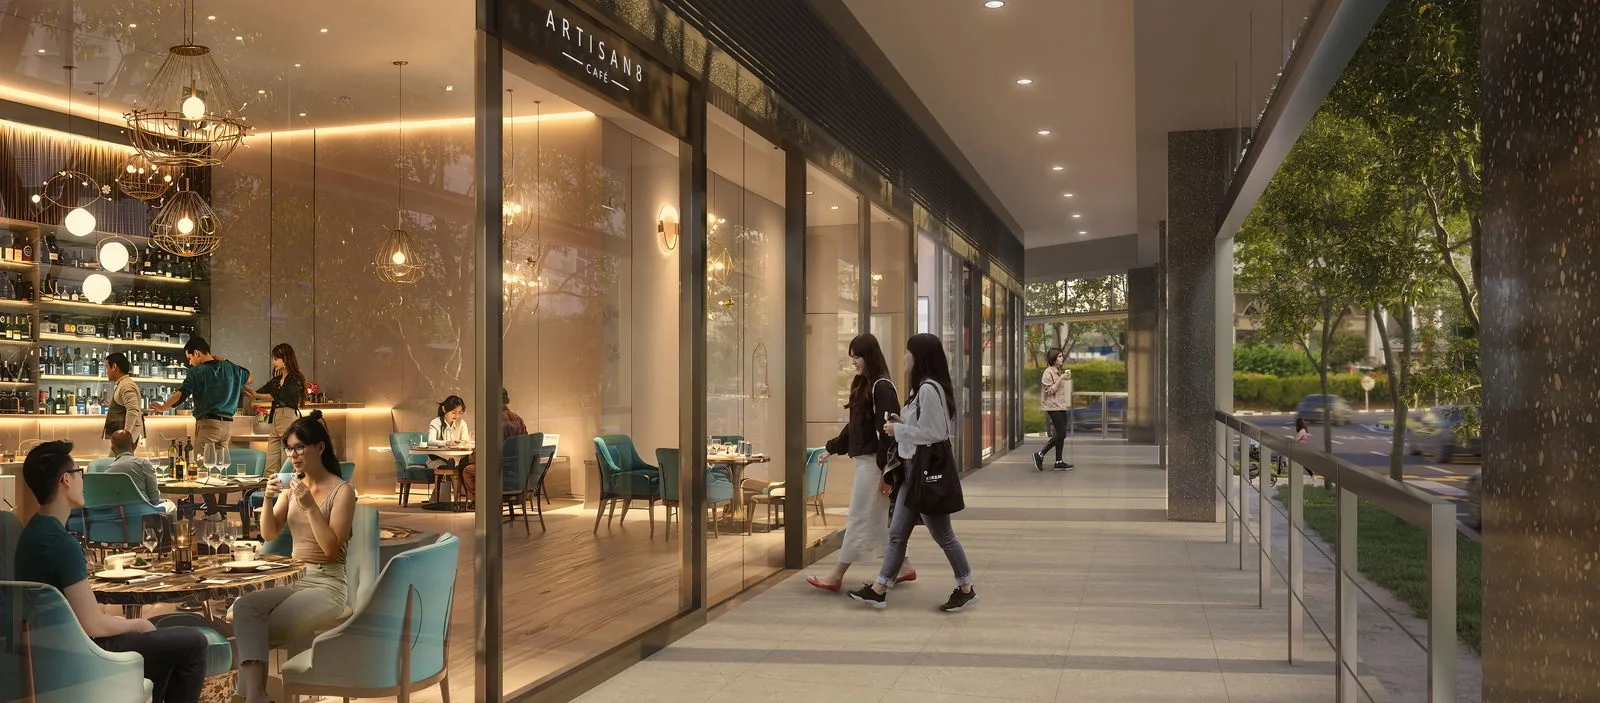
 Artist’s impression
A Freehold Boutique Development at Artisan 8 in One Line
Artisan 8 is a freehold development of only 34 homes. Freehold means the owner holds the property outright, with no lease running down, and 34 homes across two lobbies mean a quiet building with few neighbours.
The development renews the former Sin Ming Centre at 8 Sin Ming Road, with the homes on the upper floors and eight commercial units at street level.
What Freehold Means at Artisan 8
Freehold tenure has no expiry date. A leasehold home is held for a fixed term, commonly 99 years, after which the land returns to the state; a freehold home is held in perpetuity, so there is no remaining-lease figure to track over the years of ownership.
Artisan 8 stands on Lot 14950C, Mukim 18, a freehold site of about 1,433 square metres (15,425 square feet) with a plot ratio of 2.92. Freehold describes the tenure, and this article makes no forecast of value or return.
A Boutique Scale at Artisan 8
Thirty-four homes sit over three residential storeys, served by two lobbies and two passenger lifts. The building is not a resort-style condominium; its conveniences are practical ones: card access at the lift lobbies, an audio intercom to every home, an Aqara smart lock at each main door, CCTV at designated common areas and a basement car park of 26 car lots, one accessible lot, one motorcycle lot and ten bicycle lots.
For many buyers the scale is the attraction: a quiet building where neighbours know one another. The amenities page lists what the building provides.
How Artisan 8 Came About
Apex Asia (2) Pte. Ltd. acquired the former Sin Ming Centre in a collective sale in April 2024, and is giving it a new life through additions and alterations to the existing four-storey building with its attic and basement car park. The developer is part of Apex Asia Management Group, co-founded in 2023, and holds housing developer’s licence C1520; the developer page introduces the group and the project team.
Sales bookings opened on 21 August 2025. The developer’s factsheet gives 31 December 2028 as the expected date of vacant possession and 31 December 2031 as the expected date of legal completion.
Street-Level Life at Artisan 8
Beneath the homes, the first storey holds eight commercial units: three restaurants, two takeaway food shops, two shops and a supermarket, along a covered walkway on Sin Ming Road. The commercial units page sets out the schedule and the plans.
Upper Thomson Road’s food street begins just beyond the junction, with Thomson Plaza about 590 metres away; the post on living around Sin Ming, Upper Thomson and Bishan describes the neighbourhood.
The Team Behind Artisan 8
The developer’s factsheet names the project team: M&Y Design Architects Pte. Ltd. is both architect and interior designer, ANT Consultants Pte. Ltd. is the civil and structural engineer, United Project Consultants Pte. Ltd. the mechanical and electrical engineer, and Top Star Builder Pte. Ltd. the main contractor.
Because the project renews an existing frame, the renders show the four-storey building refreshed with light panelled facades, framed windows with dark mullions and a row of glazed shopfronts under a covered walkway at street level. All renders are the developer’s artist’s impressions, and each is labelled where it appears on the gallery page.
Renewal Rather Than Rebuild at Artisan 8
Additions and alterations keep the structure of an existing building and change what it holds. For Artisan 8, that means the four-storey building with its attic and basement car park is retained, with homes on the second to fourth storeys above the first-storey units, rather than a new tower on a cleared site. The result is a building of human scale: shops, restaurants and a supermarket at street level, two floors of apartments above them, and an attic storey of penthouses under the roof.
The scale is part of the character of the project. Thirty-four homes is a small number, and the two lobbies divide them further into groups that share a lift and a landing.
Freehold, 99-Year and 999-Year Tenures Near Artisan 8
Singapore homes are held on three common tenures: freehold, 99-year leasehold and 999-year leasehold. Artisan 8 is freehold. The tenure is recorded in the title and in the developer’s documents, and it does not change over the life of the building, so a buyer can read it off the project details table with the rest of the particulars.
Whether a Boutique Freehold Home Suits You at Artisan 8
A small building suits buyers who prefer quiet and a clear sense of who lives around them. The post on who Artisan 8 suits matches the home types to households, and the project details page collects every published particular.
The Sales Concierge answers questions about any of this through the contact page, by phone or by WhatsApp.
This article is general information as at the date shown and is not financial, legal or tax advice. Statutory figures are from IRAS, MAS and MOE where stated; particulars of Artisan 8 are from the developer’s factsheets and floor plans, and distances from OneMap. Sources: the developer’s factsheets and schedule of strata units; EdgeProp, 21 August 2025 (the collective sale and the developer).
Talk to the Artisan 8 Sales Concierge
The Sales Concierge sends the price list on request, the homes still available and the e-brochure for Artisan 8. Showflat viewings are arranged by appointment through the Sales Concierge.