
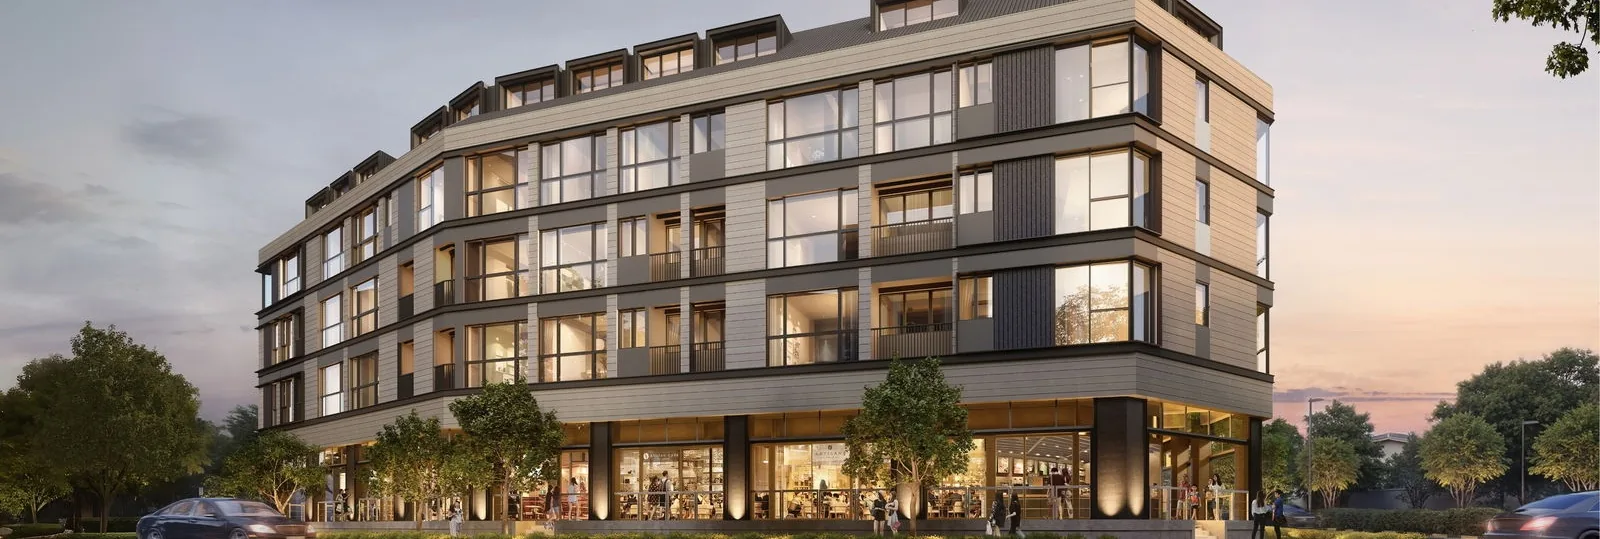
 Artist’s impression
The developer’s unit distribution chart for Artisan 8 places every home and every commercial unit by storey and lobby. The Sales Concierge sends the homes still available on request.
Artisan 8 Distribution Chart
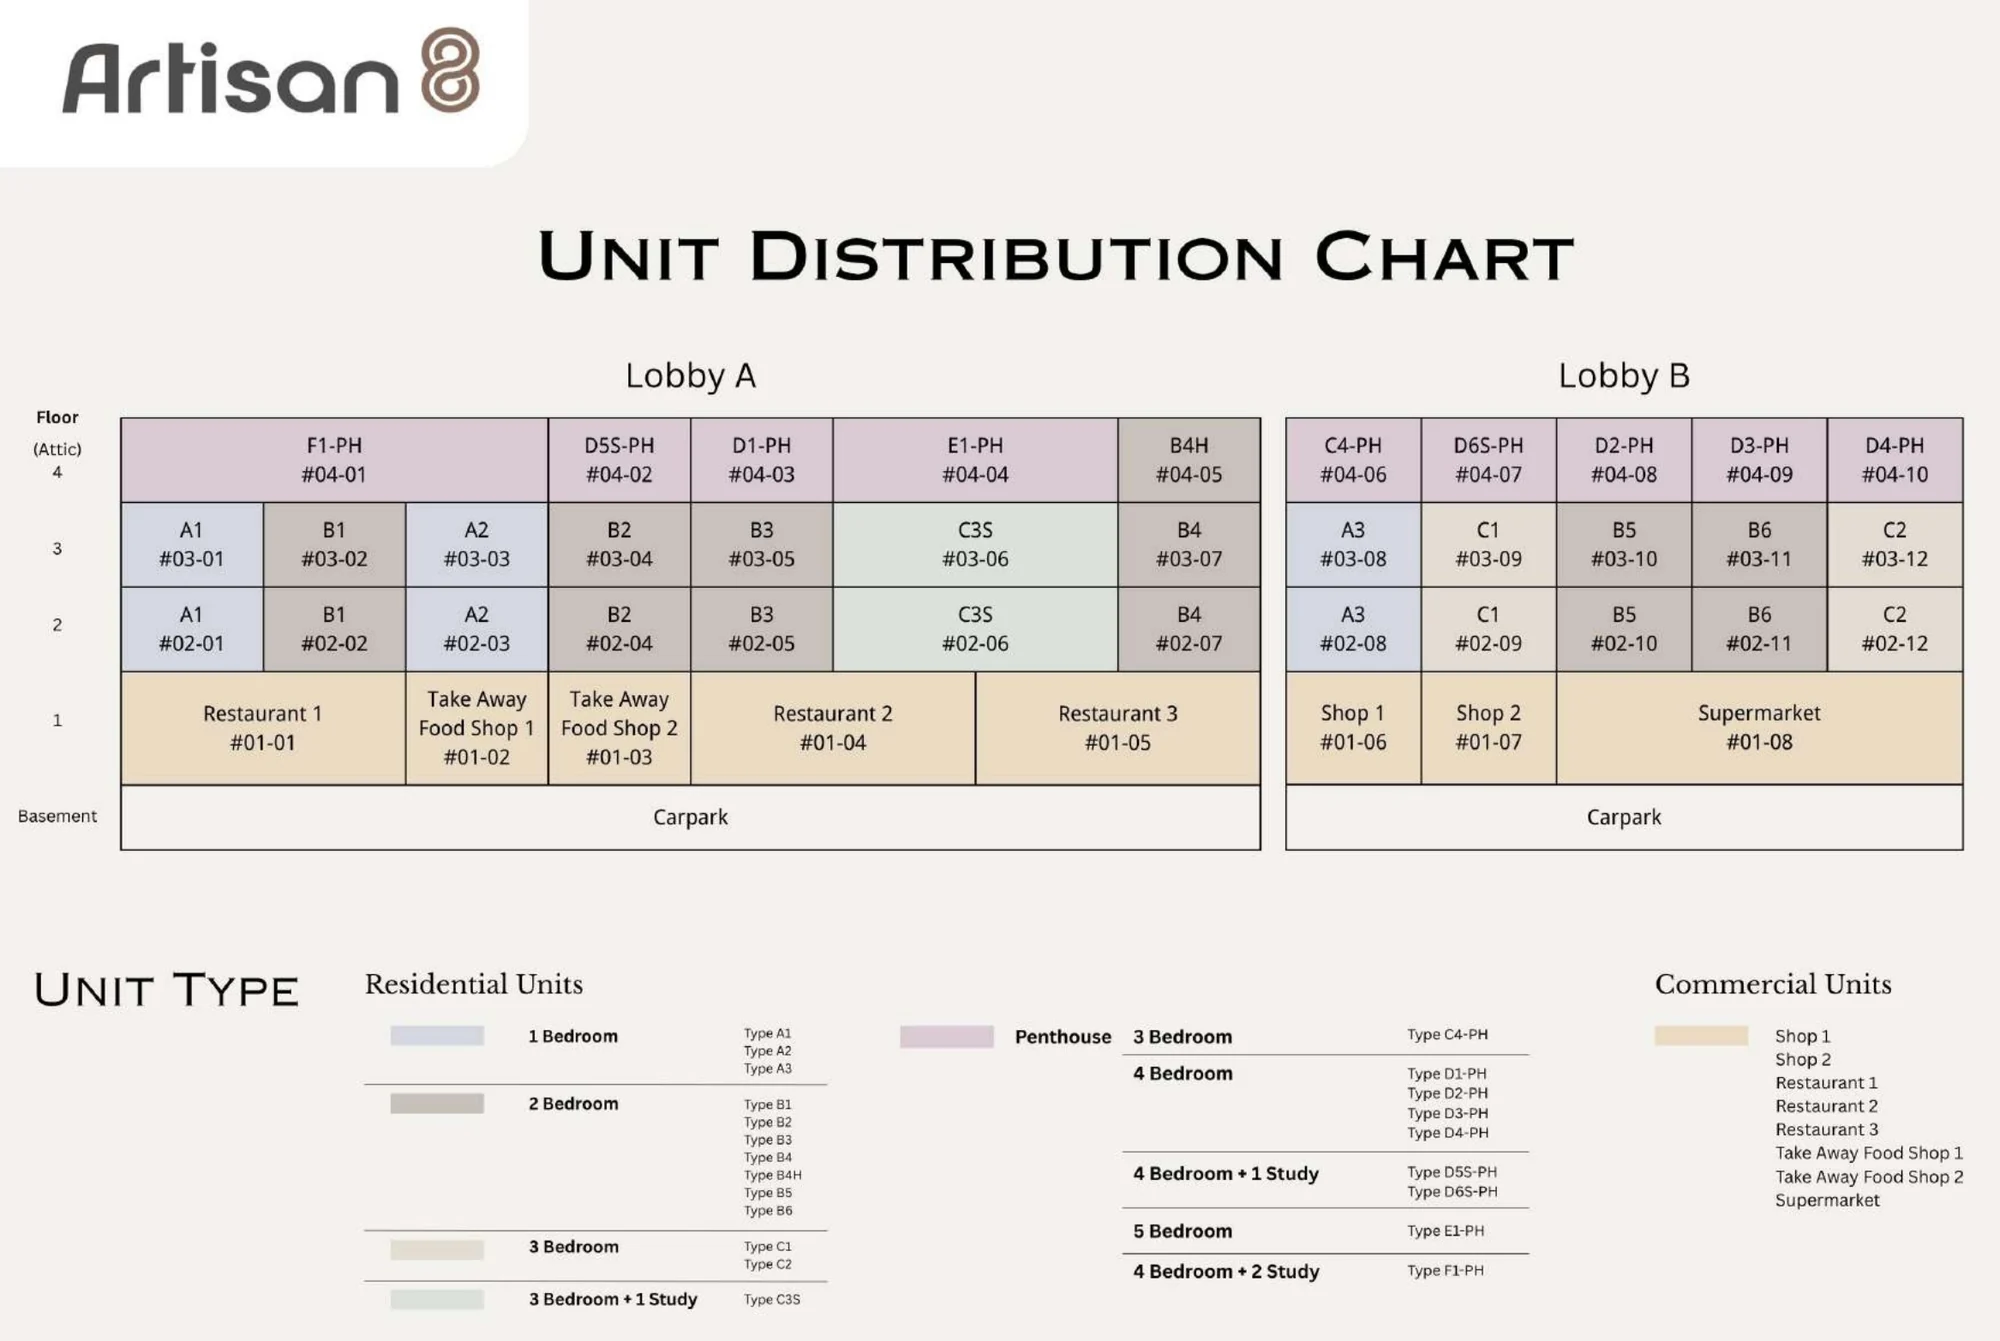
The chart reads from the basement up. The basement holds the car park; the first storey the eight commercial units, #01-01 to #01-08; the second and third storeys twelve homes each, numbered 01 to 12; and the fourth storey, the attic, ten homes numbered #04-01 to #04-10, nine of them penthouses.
Lobby A serves the homes numbered 01 to 07 on the second and third storeys and #04-01 to #04-05 on the attic storey; Lobby B serves the homes numbered 08 to 12 and #04-06 to #04-10. Unit numbers follow the pattern storey-stack, so #03-06 is on the third storey in stack 06.
Choosing a Home at Artisan 8
The second and third storeys repeat the same layouts, so a buyer choosing between them weighs height against outlook, while the attic storey offers the penthouses with their larger rooms and, in several types, double-volume living areas. The Sales Concierge goes through the chart alongside the floor plans and the price list.
Twelve, twelve and ten.
Twenty-four homes on the second and third storeys, ten on the attic storey, over eight commercial units.
Request the Artisan 8 Price List
Artisan 8 is on sale, and the Sales Concierge sends the current price list with the homes still available across the two lobbies. Showflat viewings are arranged by appointment through the Sales Concierge.
Sent on request
- The current price list with the homes still available.
- The e-brochure and the floor plans for the home types you shortlist.
- A worked payment schedule and the stamp duty for your profile.
- A showflat appointment arranged around your diary.
Request the Price List
No obligation. The Sales Concierge responds personally to every enquiry.
Prefer to speak to someone? Call +65 6200 6220, or send a WhatsApp message to the same number.